Skip main navigation
Sold for $212,000
  • $212,000

    123 Oakley Estates Rd, Allons, TN 38541

    3beds
    1,200sqft
    Manufactured Home
    Built in 2025
    0.53 Acres Lot
    $212,600 Zestimate®
    $177/sqft
    $-- Estimated rent

    Home value

    $212,600

    $202,000 - $223,000

    Not available

    Zestimate® history
    Loading
    Loading...

    Owner options

    List your home for rent

    Find your next renter with Zillow Rental Manager. Plus, with online applications, you can quickly screen prospective tenants – for free.

    Learn more
    Refinance and save

    $1,312/mo

    Est. payment

    Refinancing to a lower rate could help reduce your monthly payments and save thousands over the life of the loan.

    See today's rates

    $1,312/mo

    Est. payment

    Explore your selling options

    Work with a Zillow partner agent

    Leverage their expertise and Zillow's premium Showcase listings to get your home seen by more buyers.

    Get started

    List with your own agent

    Get your home in front of millions of buyers by listing it on Zillow.

    Learn how to do it

    Sell it yourself

    Take full control of how buyers see your home on Zillow by listing For Sale by Owner (FSBO).

    List your home

    What's special

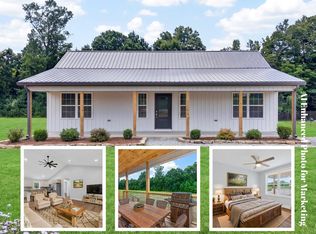
    Spacious islandFenced backyardShade from the treesSplit floor planOpen concept livingBeautiful backsplashFire pit
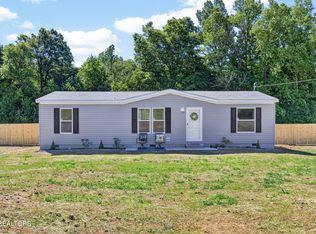
    Back on the market due to lending- no fault of the property. This newer home features updates + renovations and is not far from Standing Stone State Park and Dale Hollow Lake. Walking up, you have open concept living w/ wood featured cabinets, spacious island, beautiful backsplash, & a split floor plan. Off of the kitchen is a new oversized back porch leading out to your fenced backyard w/ space for a shop or shed. You also have a fire pit & shade from the trees. On the right wing of your home is your master suite w/ dbl vanities, walk-in shower, & a walk-in closet w/ his + her sides. On the left wing of the home are the other 2 bedrooms & full bath. You have all the space in your laundry area to also include a pantry. Everything is move in ready & landscaped, just ready for its new owners to enjoy living in the countryside! ENERGY STAR certified home featuring 2X6 exterior wall construction. This upgrade provides superior structural integrity & enhanced insulation over standard home frames, dramatically improving energy efficiency & lowering utility bills. There is also a permanent foundation and a structural engineer letter.

    Zillow last checked:

    Listing updated:

    Listed by:

    Heather Skender-Newton,

    Skender-Newton Realty,

    Katy Farley,

    Skender-Newton Realty

    Bought with:

    Other Other Non Realtor, 999999

    Other Non Member Office

    Source: UCMLS,MLS#: 244363MLS Logo

    Facts & features

    Interior

    Bedrooms & bathrooms
    • Bedrooms: 3
    • Bathrooms: 2
    • Full bathrooms: 2
    • Main level bedrooms: 3
    Primary bedroom
    • Level: Main
    Bedroom 2
    • Level: Main
    Bedroom 3
    • Level: Main
    Dining room
    • Level: Main
    Kitchen
    • Level: Main
    Living room
    • Level: Main
    Heating
    • Electric
    Cooling
    • Wall/Window Unit(s)
    Appliances
    • Included: Dishwasher, Electric Oven, Refrigerator, Electric Range, Electric Water Heater
    • Laundry: Main Level
    Features
    • New Floor Covering, New Paint
    • Flooring: New Floor Covering, Vinyl
    • Windows: Double Pane Windows
    • Basement: Crawl Space
    • Has fireplace: No
    • Fireplace features: None
    Interior area
    • Total structure area: 1,200
    • Total interior livable area: 1,200 sqft

    Property

    Parking
    • Parking features: RV Access/Parking, Main Level
    Features
    • Levels: One
    Lot
    • Size: 0.53 Acres
    Details
    • Parcel number: 006O C 00105 000

    Construction

    Type & style
    • Home type: MobileManufactured
    • Property subtype: Manufactured Home
    Materials
    • Vinyl Siding, Block
    • Roof: Composition
    Condition
    • Year built: 2025
    Details
    • Warranty included: Yes

    Utilities & green energy

    • Electric: Circuit Breakers
    • Sewer: Septic Tank
    • Water: Utility District
    • Utilities for property: Natural Gas Not Available

    Community & HOA

    Community
    • Subdivision: Other
    HOA
    • Has HOA: No
    Location
    • Region: Allons

    Financial & listing details

    • Price per square foot: $177/sqft
    • Date on market: 5/15/2026

    Price history

    DateEventPrice
    9/18/2026Sold$212,000-1.4%$177/sqft
    Source: UCMLS #244363 Report a problem
    9/9/2026Pending sale$215,000$179/sqft
    Source: RealTracs MLS as distributed by MLS GRID #3213516 Report a problem
    9/9/2026Price change$215,000-1.3%$179/sqft
    Source: UCMLS #244363 Report a problem
    8/28/2026Listed for sale$217,900$182/sqft
    Source: RealTracs MLS as distributed by MLS GRID #3213516 Report a problem
    8/21/2026Contingent$217,900$182/sqft
    Source: RealTracs MLS as distributed by MLS GRID #3213516 Report a problem
    8/21/2026Listed for sale$217,900$182/sqft
    Source: UCMLS #244363 Report a problem
    7/7/2026Pending sale$217,900$182/sqft
    Source: RealTracs MLS as distributed by MLS GRID #3213516 Report a problem
    6/23/2026Contingent$217,900$182/sqft
    Source: RealTracs MLS as distributed by MLS GRID #3213516 Report a problem
    6/10/2026Price change$217,900-0.9%$182/sqft
    Source: UCMLS #244363 Report a problem
    5/15/2026Price change$219,929-7.2%$183/sqft
    Source: UCMLS #244363 Report a problem
    5/6/2026Listed for sale$237,000$198/sqft
    Source: Owner Report a problem

    Public tax history

    Tax history is unavailable.

    Neighborhood: 38541

    Nearby schools

    GreatSchools rating