Welcome to this rare, privately gated retreat on nearly 1 acre with NO HOA, offering exceptional privacy just minutes from SouthPark and Uptown Charlotte. Behind a new electric gate, this beautifully updated home sits on a fully fenced, landscaped lot with room for a future pool. Enjoy outdoor living on the new 60' x 14' patio with a custom fire pit.
Inside, hardwood floors, loads of windows, and multiple living areas create a bright, inviting atmosphere. The gourmet kitchen features granite countertops, stainless steel appliances, and soft-close custom cabinetry. The main level also features living, family and dining rooms that flow seamlessly into each other, a spacious primary suite with dual walk-in closets and backyard access, plus two secondary bedrooms.
The finished lower level offers a large bonus living area, private bedroom and bath, flex room, and separate entrance—ideal for guests, in-laws, or multigenerational living. A two-car garage with a heated/cooled workshop adds even more versatility.
Additional features include a walk-in attic with expansion potential, upgraded electrical with whole-home GFI protection, and a prime location near top private schools, the McAlpine Creek Greenway, SouthPark shopping, dining, and places of worship.
A rare opportunity to own a private estate that perfectly blends space, privacy, and convenience in one of South Charlotte's most desirable locations. (This is a possible short sale.)
Under contract-show
$860,000
123 Old Bell Rd, Charlotte, NC 28270
4beds
3,087sqft
Single Family Residence
Built in 1963
0.91 Acres Lot
$841,600 Zestimate®
$279/sqft
$-- HOA
What's special
Fully fenced landscaped lotPrivately gated retreatGourmet kitchenHardwood floorsGranite countertopsBright inviting atmosphereLoads of windows
- 76 days
- 247
- 1
Zillow last checked:
Listing updated:
Listed by:
Linda Jo Mastrangelo LindaJo.Mastrangelo@HowardHannaTate.com,
Howard Hanna Allen Tate Charlotte South
Source: Canopy MLS as distributed by MLS GRID,MLS#: 4404093
Facts & features
Interior
Bedrooms & bathrooms
- Bedrooms: 4
- Bathrooms: 3
- Full bathrooms: 3
- Main level bedrooms: 3
Primary bedroom
- Features: En Suite Bathroom, Walk-In Closet(s)
- Level: Main
- Area: 177.8 Square Feet
- Dimensions: 13' 6" X 13' 2"
Bedroom s
- Level: Main
- Area: 131.25 Square Feet
- Dimensions: 11' 9" X 11' 2"
Bedroom s
- Level: Main
- Area: 127.53 Square Feet
- Dimensions: 13' 1" X 9' 9"
Bedroom s
- Level: Basement
- Dimensions: 164' 0" X 0' 0"
Bathroom full
- Level: Main
Bathroom full
- Level: Main
Bathroom full
- Level: Basement
Dining area
- Level: Main
- Area: 140.19 Square Feet
- Dimensions: 13' 3" X 10' 7"
Family room
- Level: Main
- Area: 277.83 Square Feet
- Dimensions: 16' 11" X 16' 5"
Flex space
- Level: Basement
Kitchen
- Level: Main
Laundry
- Level: Main
- Area: 48.42 Square Feet
- Dimensions: 8' 5" X 5' 9"
Living room
- Level: Main
- Area: 197.04 Square Feet
- Dimensions: 16' 5" X 12' 0"
Recreation room
- Level: Basement
- Area: 419.24 Square Feet
- Dimensions: 29' 5" X 14' 3"
Workshop
- Level: Basement
- Area: 230.63 Square Feet
- Dimensions: 22' 6" X 10' 3"
Heating
- Central, Natural Gas
Cooling
- Central Air, Electric
Appliances
- Included: Dishwasher, Disposal, Electric Oven, Electric Range, Electric Water Heater, Exhaust Hood, Microwave, Refrigerator
- Laundry: Laundry Room, Main Level
Features
- Built-in Features, Open Floorplan, Pantry, Walk-In Closet(s), Wet Bar
- Flooring: Carpet, Tile, Wood
- Doors: Screen Door(s), Sliding Doors
- Windows: Window Treatments
- Basement: Basement Garage Door,Basement Shop,Daylight,Exterior Entry,Finished,Full,Interior Entry,Walk-Out Access
- Attic: Permanent Stairs,Walk-In
- Fireplace features: Family Room, Recreation Room
Interior area
- Total structure area: 1,937
- Total interior livable area: 3,087 sqft
- Finished area above ground: 1,937
- Finished area below ground: 1,150
Video & virtual tour
Property
Parking
- Total spaces: 2
- Parking features: Driveway, Attached Garage, Garage Faces Side, Garage Shop, Tandem
- Attached garage spaces: 2
- Has uncovered spaces: Yes
Features
- Levels: One
- Stories: 1
- Patio & porch: Balcony, Patio
- Exterior features: Fire Pit
- Fencing: Back Yard,Fenced,Front Yard,Partial,Wood
Lot
- Size: 0.91 Acres
- Features: Private, Sloped
Living quarters
- Secondary features: Separate Entrance
Details
- Additional structures: Barn(s)
- Parcel number: 21309202
- Zoning: N1-A
- Special conditions: Standard
Construction
Type & style
- Home type: SingleFamily
- Property subtype: Single Family Residence
Materials
- Stucco
Condition
- New construction: No
- Year built: 1963
Utilities & green energy
- Sewer: Public Sewer
- Water: City
- Utilities for property: Electricity Connected
Community & HOA
Community
- Features: None
- Security: Carbon Monoxide Detector(s), Security System, Smoke Detector(s)
- Subdivision: Sardis Hills
Location
- Region: Charlotte
Financial & listing details
- Price per square foot: $279/sqft
- Tax assessed value: $517,900
- Annual tax amount: $4,146
- Date on market: 7/15/2026
- Cumulative days on market: 236 days
- Exclusions: All mirrors not in bathrooms, all exercise equipment.
- Electric utility on property: Yes
- Road surface type: Concrete, Paved
Estimated market value
$841,600
$800,000 - $884,000
$4,363/mo
Price history
| Date | Event | Price |
|---|---|---|
| 7/15/2026 | Listed for sale | $860,000$279/sqft |
Source:  Canopy MLS as distributed by MLS GRID #4404093 Report a problem Canopy MLS as distributed by MLS GRID #4404093 Report a problem | ||
| 7/1/2026 | Listing removed | $860,000$279/sqft |
Source: Canopy MLS as distributed by MLS GRID #4333657 Report a problem | ||
| 6/25/2026 | Price change | $860,000+1.2%$279/sqft |
Source: Canopy MLS as distributed by MLS GRID #4333657 Report a problem | ||
| 6/4/2026 | Price change | $850,000-2.3%$275/sqft |
Source: Canopy MLS as distributed by MLS GRID #4333657 Report a problem | ||
| 4/24/2026 | Price change | $870,000-1.1%$282/sqft |
Source: Canopy MLS as distributed by MLS GRID #4333657 Report a problem | ||
| 3/30/2026 | Price change | $880,000-1.7%$285/sqft |
Source: Canopy MLS as distributed by MLS GRID #4333657 Report a problem | ||
| 1/10/2026 | Listed for sale | $895,000+10.5%$290/sqft |
Source: Canopy MLS as distributed by MLS GRID #4333657 Report a problem | ||
| 4/25/2025 | Sold | $810,000+6.6%$262/sqft |
Source: Canopy MLS as distributed by MLS GRID #4232608 Report a problem | ||
| 3/19/2025 | Listed for sale | $760,000+38.2%$246/sqft |
Source: Canopy MLS as distributed by MLS GRID #4232608 Report a problem | ||
| 9/16/2022 | Sold | $550,000-3.5%$178/sqft |
Source: Canopy MLS as distributed by MLS GRID #3896202 Report a problem | ||
| 9/7/2022 | Contingent | $570,000$185/sqft |
Source: Canopy MLS as distributed by MLS GRID #3896202 Report a problem | ||
| 8/19/2022 | Listed for sale | $570,000+44.7%$185/sqft |
Source: Canopy MLS as distributed by MLS GRID #3896202 Report a problem | ||
| 11/25/2019 | Sold | $394,000-1.3%$128/sqft |
Source: Canopy MLS as distributed by MLS GRID #3503172 Report a problem | ||
| 10/17/2019 | Pending sale | $399,000$129/sqft |
Source: Maultsby Realty Group #3503172 Report a problem | ||
| 10/14/2019 | Price change | $399,000-2.4%$129/sqft |
Source: Maultsby Realty Group #3503172 Report a problem | ||
| 6/30/2019 | Price change | $409,000-4.9%$132/sqft |
Source: Keller Williams Realty #3503172 Report a problem | ||
| 5/6/2019 | Listed for sale | $429,900+24.6%$139/sqft |
Source: Keller Williams Huntersville #3503172 Report a problem | ||
| 5/28/2015 | Listing removed | $344,900$112/sqft |
Source: RE/MAX REAL ESTATE EXPERTS #3078237 Report a problem | ||
| 5/23/2015 | Price change | $344,900-6.8%$112/sqft |
Source: RE/MAX REAL ESTATE EXPERTS #3078237 Report a problem | ||
| 5/5/2015 | Price change | $369,900-6.4%$120/sqft |
Source: RE/MAX REAL ESTATE EXPERTS #3078237 Report a problem | ||
| 4/24/2015 | Listed for sale | $395,000+58.6%$128/sqft |
Source: RE/MAX REAL ESTATE EXPERTS #3078237 Report a problem | ||
| 2/18/2010 | Listing removed | $249,000$81/sqft |
Source: Allen Tate Company #884609 Report a problem | ||
| 1/16/2010 | Price change | $249,000-7.4%$81/sqft |
Source: Allen Tate Company #884609 Report a problem | ||
| 12/26/2009 | Price change | $269,000-10%$87/sqft |
Source: Allen Tate Company #884609 Report a problem | ||
| 9/6/2009 | Listed for sale | $299,000$97/sqft |
Source: Allen Tate Company #884609 Report a problem | ||
Public tax history
| Year | Property taxes | Tax assessment |
|---|---|---|
| 2025 | $4,146 +1.7% | $517,900 |
| 2024 | $4,075 +3.5% | $517,900 |
| 2023 | $3,938 +6.4% | $517,900 +39.8% |
| 2022 | $3,701 +0.3% | $370,500 |
| 2021 | $3,690 +0.2% | $370,500 |
| 2020 | $3,682 +0.4% | $370,500 |
| 2019 | $3,667 +9.9% | $370,500 +49% |
| 2018 | $3,336 +1.9% | $248,700 |
| 2017 | $3,273 | $248,700 |
| 2016 | $3,273 | $248,700 +13.2% |
| 2015 | $3,273 +4.2% | $219,700 -8.3% |
| 2014 | $3,141 | $239,700 |
| 2013 | -- | $239,700 -0.1% |
| 2012 | -- | $240,000 -8.9% |
| 2011 | -- | $263,400 +32.2% |
| 2010 | -- | $199,300 |
| 2009 | -- | $199,300 |
| 2008 | -- | $199,300 |
| 2007 | -- | $199,300 |
| 2006 | -- | $199,300 |
| 2005 | -- | $199,300 |
| 2004 | -- | $199,300 |
| 2003 | -- | $199,300 +19.6% |
| 2002 | -- | $166,650 |
| 2001 | -- | $166,650 |
| 2000 | -- | $166,650 |
Find assessor info on the county website
Monthly payment
Est. payment
Payment breakdown
Explore the cost of this home by adjusting the details. Changes won't be saved.Climate risks
Neighborhood: Sardis Forest
Nearby schools
Schools provided by the listing agent
- Elementary: Lansdowne
- Middle: McClintock
- High: East Mecklenburg
Source: Canopy MLS as distributed by MLS GRID. This data may not be complete. We recommend contacting the local school district to confirm school assignments for this home.

Similar homes
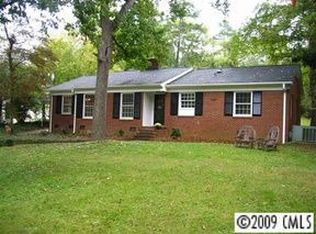
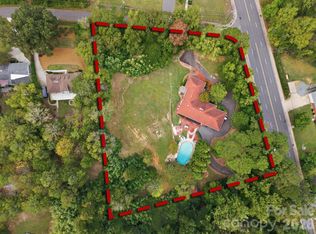
- $875,0003 bd2 ba1.8k sqft118 Lutomma Cir, Charlotte, NC 28270For Sale

 MLS ID #4387328, Steve Gift, Berkshire Hathaway HomeServices Carolinas Realty. Canopy MLS as distributed by MLS GRID
 - $825,0004 bd3 ba2.9k sqft9434 Valley Rd, Charlotte, NC 28270For Sale
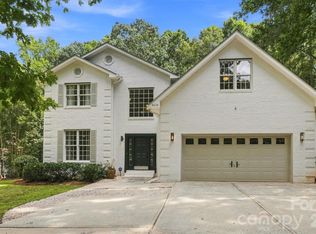 MLS ID #4418424, Kristen Bernard, Keller Williams South Park. Canopy MLS as distributed by MLS GRID
 - $769,9004 bd3 ba2.6k sqft5525 Lancelot Dr, Charlotte, NC 28270For Sale
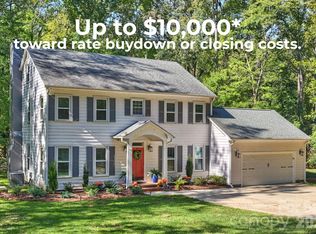 MLS ID #4372784, Scott Russo, The McDevitt Agency. Canopy MLS as distributed by MLS GRID
 - $795,0003 bd3 ba2.5k sqft1222 Burtonwood Cir, Charlotte, NC 28212For Sale
 MLS ID #4418524, Lawrence Mahool, Helen Adams Realty. Canopy MLS as distributed by MLS GRID
 - $899,0004 bd4 ba3k sqft6613 Rocky Falls Rd, Charlotte, NC 28211For SaleMLS ID #4385008, Tania Wahl, White Stag Realty NC LLC. Canopy MLS as distributed by MLS GRID
- $825,0003 bd2 ba2.2k sqft1230 Redcoat Dr, Charlotte, NC 28211For SaleMLS ID #4428216, Melissa Taylor, Helen Adams Realty. Canopy MLS as distributed by MLS GRID
- $929,9905 bd4 ba2.6k sqft6639 Ronda Ave, Charlotte, NC 28211For SaleMLS ID #4425198, Edward Yu, Red Maple Capital LLC. Canopy MLS as distributed by MLS GRID
- $675,0004 bd3 ba2.1k sqft5812 Camelot Dr, Charlotte, NC 28270For SaleMLS ID #4382129, Megan Long, COMPASS. Canopy MLS as distributed by MLS GRID
- $675,0004 bd3 ba1.9k sqft1412 Rama Rd, Charlotte, NC 28211For SaleMLS ID #4434818, Allan Santero, Coldwell Banker Realty. Canopy MLS as distributed by MLS GRID
- $929,0004 bd4 ba2.9k sqft5539 Sunstar Ct, Charlotte, NC 28226For SaleMLS ID #4431682, Daniel Rotenberg, Ivester Jackson Christie's. Canopy MLS as distributed by MLS GRID
- $600,0004 bd3 ba2k sqft1422 McIlroy Rd, Charlotte, NC 28212For SaleMLS ID #4435865, Trey Sullivan, COMPASS. Canopy MLS as distributed by MLS GRID
- $949,0003 bd3 ba2.3k sqft5515 Doncaster Dr, Charlotte, NC 28211For SaleMLS ID #4399766, Tracy Cummins, EXP Realty LLC Ballantyne. Canopy MLS as distributed by MLS GRID
- $995,0003 bd4 ba2.6k sqft4310 Craig Ave, Charlotte, NC 28211For SaleMLS ID #4420909, Timothy Severs, Howard Hanna Allen Tate SouthPark. Canopy MLS as distributed by MLS GRID
- $799,0004 bd3 ba2.5k sqft13934 Kings Carriage Ln, Charlotte, NC 28278For SaleMLS ID #4424593, Jim Straatmann, Keller Williams Ballantyne Area. Canopy MLS as distributed by MLS GRID
- $699,9993 bd3 ba2.4k sqft6301 Saddlebrook Ct, Charlotte, NC 28226For SaleMLS ID #4408087, Alex Kantor, Ivester Jackson Christie's. Canopy MLS as distributed by MLS GRID
- $864,9004 bd4 ba3.5k sqft6424 Antioch Ct, Matthews, NC 28104New ConstructionMLS ID #4411725, Kristina Delgado, Ivester Jackson Christie's. Canopy MLS as distributed by MLS GRID
- $699,0004 bd3 ba2.7k sqft7903 Long Nook Ln, Charlotte, NC 28277For SaleMLS ID #4414616, Prince Dixon Witt, Dickens Mitchener & Associates Inc. Canopy MLS as distributed by MLS GRID
- $824,9003 bd3 ba2.7k sqft115 Valley Glen Dr, Waxhaw, NC 28173For SaleMLS ID #4406430, Julia Gavrilov, JULIAMARCUS LLC. Canopy MLS as distributed by MLS GRID
- $899,0003 bd2 ba2.4k sqft205 Dornoch Dr, Matthews, NC 28104For SaleMLS ID #4417677, Carmen Best, United Real Estate-Queen City. Canopy MLS as distributed by MLS GRID
- $725,0004 bd3 ba2.1k sqft2815 Burnt Mill Rd, Charlotte, NC 28210For SaleMLS ID #4394157, Liani Mahadeen, RE/MAX Results. Canopy MLS as distributed by MLS GRID
