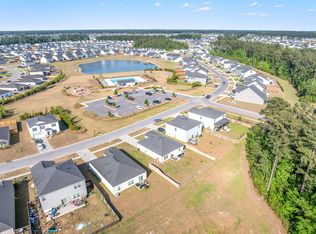
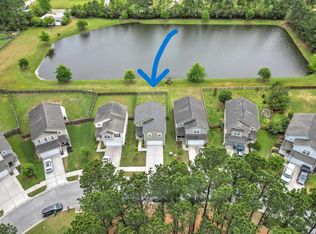
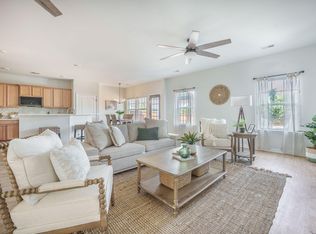
Can't get ''A, B, C --- easy as 1, 2, 3'' out of your head? Good. Because easy living is exactly what 123 Oyama Road delivers - & once you see it, you won't be able to get this home out of your head either.This is single-story living done right. Meticulously maintained & move-in ready, this is the kind of value that doesn't come around often.Step inside to sun-drenched interiors, luxury vinyl plank flooring throughout, & a spacious layout built for real everyday living - not a showroom, a home. And unlike new construction options, there's no waiting, no building noise or hassles & no surprise upgrade costs. This home is ready for you RIGHT NOW, at a price that's already among the lowest cost per square foot of any single-story home in all of Cane Bay!Out back, a serene pond and nature view greets you at the end of every day. Quiet. Calm. Yours. And then there's the location. Positioned at the front of Cane Bay Plantation - one of the nation's top-selling master-planned communities - this home gives you something most Cane Bay residents can only wish for: easy in, easy out. No winding through subsection after subsection. Just arrive home. Inside the neighborhood, world-class amenities await: a clubhouse, resort-style pools, parks, and miles of trails. And just moments beyond the neighborhood - effortless access to the Nexton Parkway, premier shopping, healthcare, the Cane Bay Family YMCA, the Berkeley County Library, and top-rated Berkeley County schools...all without the commute. Connected. Convenient. Meticulously maintained. Move-in ready. Easy to love. Come see 123 Oyama Road - and start making new memories.
Pending
$360,000
123 Oyama Rd, Summerville, SC 29486
3beds
1,777sqft
Single Family Residence
Built in 2017
7,840 Square Feet Lot
$357,800 Zestimate®
$203/sqft
$-- HOA
What's special
Single-story livingSun-drenched interiors
- 42 days |
- 166 |
- 19 |
Likely to sell faster than
Zillow last checked:
Listing updated:
Listed by:
EXP Realty LLC
Source: CTMLS,MLS#: 26012067
Facts & features
Interior
Bedrooms & bathrooms
- Bedrooms: 3
- Bathrooms: 2
- Full bathrooms: 2
Rooms
- Room types: Living/Dining Combo, Laundry, Pantry
Heating
- Central, Natural Gas
Cooling
- Central Air
Appliances
- Laundry: Electric Dryer Hookup, Washer Hookup, Laundry Room
Features
- Ceiling - Cathedral/Vaulted, Ceiling - Smooth, High Ceilings, Kitchen Island, Walk-In Closet(s), Pantry
- Flooring: Carpet, Luxury Vinyl, Vinyl
- Has fireplace: No
Interior area
- Total structure area: 1,777
- Total interior livable area: 1,777 sqft
Property
Parking
- Total spaces: 2
- Parking features: Garage, Attached, Off Street
- Attached garage spaces: 2
Features
- Levels: One
- Stories: 1
- Entry location: Ground Level
- Patio & porch: Patio, Front Porch
- Waterfront features: Pond
Lot
- Size: 7,840 Square Feet
- Features: 0 - .5 Acre
Details
- Parcel number: 1950502142
Construction
Type & style
- Home type: SingleFamily
- Architectural style: Ranch,Traditional
- Property subtype: Single Family Residence
Materials
- Vinyl Siding
- Foundation: Slab
- Roof: Architectural,Asphalt
Condition
- New construction: No
- Year built: 2017
Utilities & green energy
- Sewer: Public Sewer
- Water: Public
Community & HOA
Community
- Features: Clubhouse, Park, Pool, Walk/Jog Trails
- Subdivision: Cane Bay Plantation
Location
- Region: Summerville
Financial & listing details
- Price per square foot: $203/sqft
- Tax assessed value: $380,200
- Annual tax amount: $3,728
- Date on market: 4/27/2026
- Listing terms: Cash,Conventional,FHA,VA Loan
Estimated market value
$357,800
$340,000 - $376,000
$2,235/mo
Price history
| Date | Event | Price |
|---|---|---|
| 5/23/2026 | Pending sale | $360,000$203/sqft |
Source:  CTMLS #26012067 Report a problem CTMLS #26012067 Report a problem | ||
| 4/27/2026 | Listed for sale | $360,000-1.4%$203/sqft |
Source: CTMLS #26012067 Report a problem | ||
| 12/16/2025 | Listing removed | $364,999$205/sqft |
Source: CTMLS #25016674 Report a problem | ||
| 7/15/2025 | Price change | $364,999-1.1%$205/sqft |
Source: CTMLS #25016674 Report a problem | ||
| 6/16/2025 | Listed for sale | $368,999+67%$208/sqft |
Source: CTMLS #25016674 Report a problem | ||
| 11/1/2017 | Sold | $220,929$124/sqft |
Source: Public Record Report a problem | ||
Public tax history
| Year | Property taxes | Tax assessment |
|---|---|---|
| 2024 | $3,728 +353.4% | $14,870 +72.5% |
| 2023 | $822 -8.9% | $8,620 |
| 2022 | $903 -61.7% | $8,620 |
| 2021 | $2,359 +152.4% | $8,620 |
| 2020 | $935 | $8,620 -33.4% |
| 2018 | -- | $12,940 |
Find assessor info on the county website
Monthly payment
Est. payment$--/mo
Payment breakdown
Explore the cost of this home by adjusting the details. Changes won't be saved.
All calculations are estimates and provided by Zillow, Inc. for informational purposes only. Actual amounts may vary.
HOA fees may include property taxes on listings classified as Co-Ops. Contact the listing agent and/or owner for fee details.
Mortgage interest rates are dependent on a number of factors, including credit score, down payment, and repayment length. Interest rate data provided by Zillow Group Marketplace, Inc. as of 1/1/1970 from various mortgage lenders with which we have lead or other similar arrangements; the Estimated Payment is an average of those rates.
See how much you could borrow to make a competitive offer.
Climate risks
Neighborhood: 29486
Nearby schools
GreatSchools rating
- 9/10Cane Bay Elementary SchoolGrades: PK-4Distance: 0.7 mi
- 6/10Cane Bay MiddleGrades: 5-8Distance: 0.8 mi
- 8/10Cane Bay High SchoolGrades: 9-12Distance: 1.1 mi
Schools provided by the listing agent
- Elementary: Cane Bay
- Middle: Cane Bay
- High: Cane Bay High School
Source: CTMLS. This data may not be complete. We recommend contacting the local school district to confirm school assignments for this home.
A local agent can set up tours, give advice and negotiate with sellers.
A local lender can help you make sure your offer is ready when you are.

- South Carolina
- Berkeley County
- Summerville
- 29486
- 123 Oyama Rd
Nearby cities
Nearby zip codes
Other Summerville Topics
