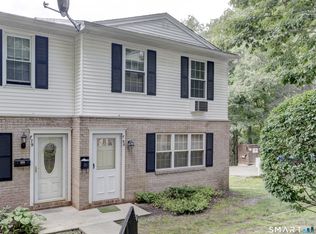
This end-unit large 1344sf ranch-style condo at 123 Queens Road in Torrington, located in the desirable Squire Hill community. This first-floor unit offers easy single-level living, making it a rare and convenient opportunity for homeownership. Ready for immediate occupancy. The functional layout includes 3 well-sized bedrooms. 3 full bath, one in the primary bedroom one other full on the main floor, another in the finished lower level. The open living and dining area provides a comfortable flow for everyday living and entertaining, while the kitchen offers ample counter space and functionality for meal prep, hosting, and daily use. Additional features include: Under the unit 2-car garage In-unit laundry Private large deck with awing. Quiet, well-maintained community. Ideally located near shopping, dining, parks, and commuter routes, this condo offers the perfect blend of style, comfort, and convenience. ***Financing may be difficult because of pending litigation. Please check with your lender up front before presenting an offer*** Conventional or cash. Taxes are in phase in period. Please contract tax office for details. Deposit bank or money order made out to sellers attorney.
For sale
$238,000
123 Queens Road #123, Torrington, CT 06790
3beds
1,344sqft
Condominium
Built in 1977
-- sqft lot
$-- Zestimate®
$177/sqft
$399/mo HOA
What's special
Easy single-level livingIn-unit laundry
- 20 days
- 892
- 31
Zillow last checked:
Listing updated:
Listed by:
Tricia Sherwin (860)309-1570,
Berkshire Hathaway NE Prop. 860-489-1772
Source: Smart MLS,MLS#: 24199347
Facts & features
Interior
Bedrooms & bathrooms
- Bedrooms: 3
- Bathrooms: 3
- Full bathrooms: 3
Primary bedroom
- Level: Main
Bedroom
- Level: Main
Bedroom
- Level: Main
Dining room
- Level: Main
Family room
- Level: Lower
Kitchen
- Level: Main
Living room
- Level: Main
Heating
- Baseboard, Electric
Cooling
- Window Unit(s)
Appliances
- Included: Electric Range, Microwave, Refrigerator, Dishwasher, Washer, Dryer, Electric Water Heater, Water Heater
- Laundry: Lower Level
Features
- Doors: French Doors
- Basement: Full,Garage Access,Partially Finished
- Attic: None
- Has fireplace: No
- Common walls with other units/homes: End Unit
Interior area
- Total structure area: 1,344
- Total interior livable area: 1,344 sqft
- Finished area above ground: 1,344
Property
Parking
- Total spaces: 2
- Parking features: Attached, Driveway, Garage Door Opener
- Attached garage spaces: 2
- Has uncovered spaces: Yes
Features
- Stories: 1
- Patio & porch: Deck, Covered
- Exterior features: Awning(s)
Lot
- Features: Corner Lot, Level
Details
- Parcel number: 891439
- Zoning: R6
Construction
Type & style
- Home type: Condo
- Architectural style: Ranch
- Property subtype: Condominium
- Attached to another structure: Yes
Materials
- Vinyl Siding
Condition
- New construction: No
- Year built: 1977
Utilities & green energy
- Sewer: Public Sewer
- Water: Public
- Utilities for property: Cable Available
Community & HOA
Community
- Features: Golf, Health Club, Library, Medical Facilities, Park
HOA
- Has HOA: Yes
- Amenities included: Management
- Services included: Maintenance Grounds, Trash, Snow Removal, Pest Control, Road Maintenance
- HOA fee: $399 monthly
Location
- Region: Torrington
Financial & listing details
- Price per square foot: $177/sqft
- Tax assessed value: $108,290
- Annual tax amount: $3,623
- Date on market: 8/16/2026
- Exclusions: See inclusion/exclusion
Estimated market value
Not available
Estimated sales range
Not available
Not available
Price history
| Date | Event | Price |
|---|---|---|
| 8/16/2026 | Listed for sale | $238,000-0.8%$177/sqft |
Source:  Smart MLS #24199347 Report a problem Smart MLS #24199347 Report a problem | ||
| 8/13/2026 | Listing removed | $239,999$179/sqft |
Source: Smart MLS #24185648 Report a problem | ||
| 7/23/2026 | Price change | $239,999-2.4%$179/sqft |
Source: Smart MLS #24185648 Report a problem | ||
| 6/25/2026 | Listed for sale | $245,900$183/sqft |
Source: Smart MLS #24185648 Report a problem | ||
Public tax history
Tax history is unavailable.
Monthly payment
Est. payment
Payment breakdown
Explore the cost of this home by adjusting the details. Changes won't be saved.Climate risks
Neighborhood: 06790
Nearby schools
Schools provided by the listing agent
- Middle: Torrington
- High: Torrington
Source: Smart MLS. This data may not be complete. We recommend contacting the local school district to confirm school assignments for this home.
Similar homes
- $199,0003 bd2 ba1.5k sqftSquire Hill Ii, Torrington, CT 06790For Sale
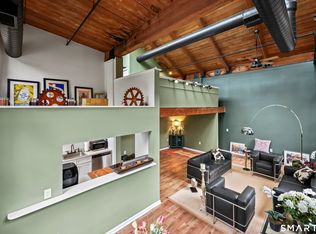
 MLS ID #24201812, Sharon Chase, Coldwell Banker Realty. Smart MLS
 - $219,0002 bd2 ba1k sqftWarrenton Mill, Torrington, CT 06790For Sale
 MLS ID #24197064, Bob B. Ficks, Berkshire Hathaway NE Prop.. Smart MLS
 - $235,0002 bd2 ba1.6k sqftLakeridge, Torrington, CT 06790For Sale
 MLS ID #24197165, Mary Clancey, William Pitt Sotheby's Int'l. Smart MLS
 - $218,9002 bd2 ba1.6k sqftLakeridge, Torrington, CT 06790For Sale
 MLS ID #24190272, Mustafa Muaremi, Coldwell Banker Realty. Smart MLS
 - $229,0003 bd2 ba1.4k sqftLakeridge, Torrington, CT 06790For SaleMLS ID #24158950, Mary Clancey, William Pitt Sotheby's Int'l. Smart MLS
- $269,0002 bd2 ba1.6k sqftLakeridge, Torrington, CT 06790For SaleMLS ID #24201725, Mary Clancey, William Pitt Sotheby's Int'l. Smart MLS
- $209,0003 bd3 ba1.5k sqftLakeridge, Torrington, CT 06790For SaleMLS ID #24183812, Mary Clancey, William Pitt Sotheby's Int'l. Smart MLS
- $225,0003 bd3 ba1.5k sqftLakeridge, Torrington, CT 06790For SaleMLS ID #24119861, Mary Clancey, William Pitt Sotheby's Int'l. Smart MLS
- $242,9002 bd1 ba1.1k sqft58 Doman Drive, Torrington, CT 06790For SaleMLS ID #24174310, Douglas Ledewitz, Pulse Realty LLC. Smart MLS
- $199,9003 bd2 ba1.4k sqftLakeridge, Torrington, CT 06790For SaleMLS ID #24175679, Amy P. Rio, Better Homes and Gardens Real Estate Executive Real Estate. Smart MLS
- $269,0003 bd2 ba1.4k sqft73 James Street, Torrington, CT 06790For SaleMLS ID #24198252, Lisa Garten Johnson, Turning Point Realty, LLC. Smart MLS
- $349,9003 bd2 ba1.6k sqft108 New Litchfield Street, Torrington, CT 06790For SaleMLS ID #24203950, Mike Gregor, Cohen Agency SiM, LLC. Smart MLS
- $205,0002 bd2 ba1.1k sqftLakeridge, Torrington, CT 06790For SaleMLS ID #24185712, Mary Clancey, William Pitt Sotheby's Int'l. Smart MLS
- $275,0002 bd2 ba1.6k sqftLakeridge, Torrington, CT 06790For SaleMLS ID #24191594, Mary Clancey, William Pitt Sotheby's Int'l. Smart MLS
- $174,9002 bd1 ba928 sqftWarrenton Mill, Torrington, CT 06790For SaleMLS ID #24185616, Bob B. Ficks, Berkshire Hathaway NE Prop.. Smart MLS
- $189,0002 bd2 ba1.1k sqftLakeridge, Torrington, CT 06790For SaleMLS ID #24194774, Alexa Skalandunas, William Raveis Real Estate. Smart MLS
- $310,0003 bd2 ba1k sqft75 Pierce Street, Torrington, CT 06790For SaleMLS ID #24191008, Monica Palmerie, RE/MAX RISE. Smart MLS
- $299,9992 bd2 ba1.6k sqftLakeridge, Torrington, CT 06790For SaleMLS ID #24195574, Sylvia Sheth, Oxford Realty. Smart MLS
- $149,9002 bd2 ba1k sqftAlice Street, Torrington, CT 06790For SaleMLS ID #24174832, Julia Cordos, eXp Realty. Smart MLS
- $349,9003 bd2 ba1.1k sqft63 Birney Brook Road, Torrington, CT 06790For SaleMLS ID #24198275, Michele Isenberg, Coldwell Banker Realty. Smart MLS
