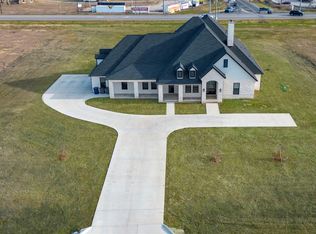
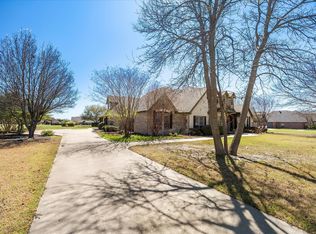
INVESTORS ONLY! OWNER FINANCING AVAILABLE! Discover the perfect blend of luxury, privacy, and wide-open space in sought-after Chisholm Ranch Estates. Nestled on 1.5 acres, this stunning 4-bedroom, 4-bath home offers over 3,200 square feet of thoughtfully designed living space and an exceptional backyard retreat. The open-concept floor plan features soaring ceilings, abundant natural light, hardwood floors, and spacious living areas ideal for entertaining. The chef's kitchen is equipped with granite countertops, a large center island, double ovens, gas cooktop, ample cabinetry, and a walk-in pantry.
The private primary suite offers a spa-inspired bath with dual vanities, garden tub, separate shower, and walk-in closet. Upstairs, a versatile game room provides additional space for recreation, media, or a home office. Step outside to your own backyard oasis featuring a sparkling saltwater pool, expansive covered patio, and plenty of room to relax, entertain, or enjoy peaceful Texas sunsets. A long driveway and oversized 3-car garage provide ample parking and storage. Enjoy the tranquility of country-style living while remaining just minutes from downtown Rockwall, shopping, dining, and highly rated Rockwall ISD schools. Rare owner-financing opportunity available—contact listing agent for details. This property qualifies for a lender paid 2-1 buy down for qualified buyers, ask agent for info!
For sale
$769,000
123 Ranch House Rd, Rockwall, TX 75032
4beds
3,229sqft
Single Family Residence
Built in 2007
1.5 Acres Lot
$-- Zestimate®
$238/sqft
$31/mo HOA
What's special
Sparkling saltwater poolBackyard oasisOpen-concept floor planHardwood floorsAbundant natural lightGranite countertopsExceptional backyard retreat
- 93 days
- 447
- 19
Zillow last checked:
Listing updated:
Listed by:
Lisa Richardson 0526588 469-233-3241,
Compass RE Texas, LLC. 214-814-8100
Source: NTREIS,MLS#: 21300901
Facts & features
Interior
Bedrooms & bathrooms
- Bedrooms: 4
- Bathrooms: 4
- Full bathrooms: 4
Primary bedroom
- Features: Built-in Features, Closet Cabinetry, Ceiling Fan(s), Dual Sinks, Double Vanity, En Suite Bathroom, Garden Tub/Roman Tub, Separate Shower, Walk-In Closet(s)
- Level: First
- Dimensions: 17 x 14
Bedroom
- Features: Ceiling Fan(s)
- Level: First
- Dimensions: 11 x 11
Bedroom
- Features: Ceiling Fan(s), En Suite Bathroom, Walk-In Closet(s)
- Level: First
- Dimensions: 13 x 10
Bedroom
- Features: Ceiling Fan(s), Walk-In Closet(s)
- Level: Second
- Dimensions: 12 x 17
Primary bathroom
- Features: Dual Sinks, Double Vanity, En Suite Bathroom, Garden Tub/Roman Tub, Separate Shower
- Level: First
- Dimensions: 11 x 10
Breakfast room nook
- Level: First
- Dimensions: 8 x 17
Dining room
- Features: Built-in Features, Ceiling Fan(s)
- Level: First
- Dimensions: 11 x 11
Other
- Level: First
- Dimensions: 8 x 4
Other
- Level: Second
- Dimensions: 9 x 5
Game room
- Features: Ceiling Fan(s)
- Level: Second
- Dimensions: 16 x 19
Kitchen
- Features: Breakfast Bar, Built-in Features, Dual Sinks, Eat-in Kitchen, Granite Counters, Kitchen Island, Stone Counters, Walk-In Pantry
- Level: First
- Dimensions: 14 x 17
Laundry
- Features: Built-in Features, Granite Counters, Utility Sink
- Level: First
- Dimensions: 11 x 8
Living room
- Features: Built-in Features, Ceiling Fan(s), Fireplace
- Level: First
- Dimensions: 19 x 19
Heating
- Central, Natural Gas
Cooling
- Central Air, Electric
Appliances
- Included: Double Oven, Dishwasher, Gas Cooktop, Disposal, Microwave
Features
- Built-in Features, Decorative/Designer Lighting Fixtures, Eat-in Kitchen, Granite Counters, High Speed Internet, Kitchen Island, Pantry, Cable TV, Walk-In Closet(s)
- Flooring: Carpet, Ceramic Tile, Hardwood, Wood
- Has basement: No
- Number of fireplaces: 1
- Fireplace features: Gas, Wood Burning
Interior area
- Total interior livable area: 3,229 sqft
Video & virtual tour
Property
Parking
- Total spaces: 3
- Parking features: Concrete, Driveway, Epoxy Flooring, Garage, Garage Door Opener, Garage Faces Side
- Attached garage spaces: 3
Features
- Levels: Two
- Stories: 1
- Patio & porch: Covered
- Exterior features: Outdoor Living Area
- Pool features: In Ground, Outdoor Pool, Pool, Salt Water
Lot
- Size: 1.5 Acres
- Features: Acreage, Back Yard, Lawn, Landscaped, Subdivision, Sprinkler System
Details
- Parcel number: 000000063774
Construction
Type & style
- Home type: SingleFamily
- Architectural style: Ranch,Traditional,Detached
- Property subtype: Single Family Residence
Materials
- Brick
- Foundation: Slab
- Roof: Composition
Condition
- Year built: 2007
Utilities & green energy
- Sewer: Aerobic Septic
- Water: Community/Coop
- Utilities for property: Septic Available, Water Available, Cable Available
Green energy
- Energy efficient items: Insulation, Thermostat, Windows
Community & HOA
Community
- Subdivision: Chisholm Ranch Estates
HOA
- Has HOA: Yes
- Services included: Association Management
- HOA fee: $375 annually
- HOA name: Guardian Association Management
- HOA phone: 972-458-2220
Location
- Region: Rockwall
Financial & listing details
- Price per square foot: $238/sqft
- Tax assessed value: $602,965
- Annual tax amount: $8,585
- Date on market: 6/12/2026
- Cumulative days on market: 402 days
- Listing terms: Cash,Conventional,1031 Exchange,FHA 203(k),FHA,Owner Will Carry,Texas Vet,USDA Loan,VA Loan
- Exclusions: N/A
Estimated market value
Not available
Estimated sales range
Not available
Not available
Price history
| Date | Event | Price |
|---|---|---|
| 6/12/2026 | Listed for sale | $769,000$238/sqft |
Source: NTREIS #21300901 Report a problem | ||
| 6/12/2026 | Listing removed | $769,000$238/sqft |
Source: NTREIS #21196236 Report a problem | ||
| 3/3/2026 | Listed for sale | $769,000$238/sqft |
Source: NTREIS #21196236 Report a problem | ||
| 3/1/2026 | Listing removed | $769,000$238/sqft |
Source: NTREIS #21019676 Report a problem | ||
| 9/23/2025 | Price change | $769,000-2.6%$238/sqft |
Source: NTREIS #21019676 Report a problem | ||
| 8/15/2025 | Listed for sale | $789,900+9.3%$245/sqft |
Source: NTREIS #21019676 Report a problem | ||
| 4/24/2024 | Listing removed | -- |
Source: Zillow Rentals Report a problem | ||
| 10/2/2023 | Price change | $4,000-5.9%$1/sqft |
Source: Zillow Rentals Report a problem | ||
| 9/18/2023 | Listed for rent | $4,250+77.1%$1/sqft |
Source: Zillow Rentals Report a problem | ||
| 6/27/2023 | Listing removed | -- |
Source: NTREIS #20277463 Report a problem | ||
| 5/22/2023 | Price change | $722,500-1%$224/sqft |
Source: NTREIS #20277463 Report a problem | ||
| 5/1/2023 | Price change | $730,000-2.7%$226/sqft |
Source: NTREIS #20277463 Report a problem | ||
| 4/1/2023 | Price change | $750,000-3.2%$232/sqft |
Source: NTREIS #20277463 Report a problem | ||
| 3/21/2023 | Listed for sale | $775,000+158.3%$240/sqft |
Source: NTREIS #20277463 Report a problem | ||
| 1/31/2013 | Sold | -- |
Source: Agent Provided Report a problem | ||
| 11/28/2012 | Price change | $300,000-1.6%$93/sqft |
Source: Keller Williams Realty #11868393 Report a problem | ||
| 10/7/2012 | Price change | $305,000-4.7%$94/sqft |
Source: Ebby Halliday Realtors #11772389 Report a problem | ||
| 8/14/2012 | Listed for sale | $320,000-4.5%$99/sqft |
Source: Ebby Halliday Realtors #11772389 Report a problem | ||
| 8/7/2012 | Sold | -- |
Source: Public Record Report a problem | ||
| 5/25/2012 | Listed for sale | $335,000-9.4%$104/sqft |
Source: Ebby Halliday Realtors #11772389 Report a problem | ||
| 5/25/2012 | Listing removed | $2,400$1/sqft |
Source: Ebby Halliday Realtors #11581215 Report a problem | ||
| 10/21/2011 | Listed for rent | $2,400$1/sqft |
Source: Ebby Halliday Realtors #11581215 Report a problem | ||
| 9/14/2011 | Listing removed | $2,400$1/sqft |
Source: Ebby Halliday Realtors #11581215 Report a problem | ||
| 5/5/2011 | Listing removed | $369,900$115/sqft |
Source: Ebby Halliday Realtors #11514311 Report a problem | ||
| 5/5/2011 | Listed for rent | $2,400$1/sqft |
Source: Ebby Halliday Realtors #11581215 Report a problem | ||
| 12/10/2010 | Listed for sale | $369,900$115/sqft |
Source: Ebby Halliday Realtors #11514311 Report a problem | ||
Public tax history
| Year | Property taxes | Tax assessment |
|---|---|---|
| 2025 | $7,946 -7.4% | $602,965 -1.6% |
| 2024 | $8,585 +10% | $612,536 +1.6% |
| 2023 | $7,806 -6.9% | $602,724 +8.3% |
| 2022 | $8,389 +15.7% | $556,650 +21.8% |
| 2021 | $7,250 +7% | $456,950 +9.4% |
| 2020 | $6,778 | $417,610 +4.1% |
| 2019 | -- | $401,110 +1.2% |
| 2018 | $6,970 +5.1% | $396,400 +7% |
| 2017 | $6,633 +7.5% | $370,600 |
| 2016 | $6,170 | $370,600 +3.5% |
| 2015 | $6,170 | $358,130 +6.6% |
| 2014 | $6,170 | $336,070 -1.6% |
| 2013 | -- | $341,450 -0.8% |
| 2012 | -- | $344,340 -6.2% |
| 2011 | -- | $367,180 -0.8% |
| 2010 | -- | $370,060 |
Find assessor info on the county website
Monthly payment
Est. payment
Payment breakdown
Explore the cost of this home by adjusting the details. Changes won't be saved.Climate risks
Neighborhood: 75032
Nearby schools
Schools provided by the listing agent
- Elementary: Amy Parks-Heath
- Middle: Cain
- High: Heath
- District: Rockwall ISD
Source: NTREIS. This data may not be complete. We recommend contacting the local school district to confirm school assignments for this home.

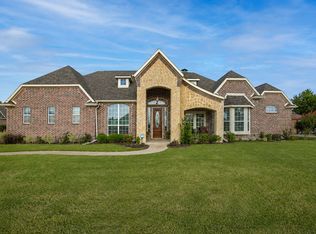
Similar homes
- $715,0004 bd3 ba2.7k sqft285 Partridge Dr, Rockwall, TX 75032For Sale
 MLS ID #21350781, Hayden Leal. NTREIS
 - $699,0004 bd3 ba3k sqft8 Chapel Hill Ln, Rockwall, TX 75032For Sale
 MLS ID #21289610, Elyse Guthrie. NTREIS
 - $864,0004 bd5 ba4.1k sqft12 Granite Ridge Dr, Rockwall, TX 75032For Sale
 MLS ID #21343299, Deborah Branch. NTREIS
 - $853,0004 bd3 ba3.9k sqft107 Harvest Ridge Cv, Rockwall, TX 75032For Sale
 MLS ID #21208219, Patty Turner. NTREIS
