Ready for its next chapter, this 3BR / 2BA ranch sits on 0.23 acres in Lakewood Trails Estates, Old Hickory. Built in 1996 and offered as an estate sale. Property being sold as-is. No carpet, newer HVAC, covered back deck, and storage shed.
Under contract - showing
$300,000
123 Rifle Range Rd, Old Hickory, TN 37138
3beds
1,056sqft
Single Family Residence, Residential
Built in 1996
10,018 Square Feet Lot
$-- Zestimate®
$284/sqft
$-- HOA
What's special
Storage shedNewer hvacCovered back deck
- 16 days
- 661
- 84
Likely to sell faster than
Zillow last checked:
Listing updated:
Listed by:
Audra Hicks, Broker/Owner 615-859-1748,
Big Bear Realty, LLC 615-881-5944
Source: RealTracs MLS as distributed by MLS GRID,MLS#: 3514405
Facts & features
Interior
Bedrooms & bathrooms
- Bedrooms: 3
- Bathrooms: 2
- Full bathrooms: 2
- Main level bedrooms: 3
Bedroom 1
- Features: Full Bath
- Level: Full Bath
- Area: 168 Square Feet
- Dimensions: 12x14
Bedroom 2
- Area: 121 Square Feet
- Dimensions: 11x11
Bedroom 3
- Area: 110 Square Feet
- Dimensions: 11x10
Primary bathroom
- Features: Primary Bedroom
- Level: Primary Bedroom
Dining room
- Area: 104 Square Feet
- Dimensions: 13x8
Kitchen
- Area: 72 Square Feet
- Dimensions: 8x9
Living room
- Area: 195 Square Feet
- Dimensions: 13x15
Heating
- Central, Electric
Cooling
- Central Air, Electric
Appliances
- Included: Electric Range, Dishwasher, Microwave, Refrigerator
- Laundry: Electric Dryer Hookup, Washer Hookup
Features
- Ceiling Fan(s), High Ceilings
- Flooring: Laminate, Luxury Vinyl
- Basement: Crawl Space
Interior area
- Total structure area: 1,056
- Total interior livable area: 1,056 sqft
- Finished area above ground: 1,056
Property
Features
- Levels: One
- Stories: 1
- Patio & porch: Deck, Covered
- Fencing: Back Yard
Lot
- Size: 10,018 Square Feet
- Dimensions: 96 x 169
Details
- Additional structures: Storage
- Parcel number: 05316021000
- Special conditions: Standard
Construction
Type & style
- Home type: SingleFamily
- Architectural style: Ranch
- Property subtype: Single Family Residence, Residential
Materials
- Brick, Vinyl Siding
Condition
- New construction: No
- Year built: 1996
Utilities & green energy
- Sewer: Public Sewer
- Water: Public
- Utilities for property: Electricity Available, Water Available
Community & HOA
Community
- Subdivision: Lakewood Trails Estates
HOA
- Has HOA: No
Location
- Region: Old Hickory
Financial & listing details
- Price per square foot: $284/sqft
- Tax assessed value: $304,000
- Annual tax amount: $2,114
- Date on market: 8/30/2026
- Electric utility on property: Yes
Estimated market value
Not available
Estimated sales range
Not available
Not available
Price history
| Date | Event | Price |
|---|---|---|
| 9/7/2026 | Contingent | $300,000$284/sqft |
Source:  RealTracs MLS as distributed by MLS GRID #3514405 Report a problem RealTracs MLS as distributed by MLS GRID #3514405 Report a problem | ||
| 8/30/2026 | Listed for sale | $300,000+132.8%$284/sqft |
Source: RealTracs MLS as distributed by MLS GRID #3514405 Report a problem | ||
| 5/28/2008 | Sold | $128,866+20.8%$122/sqft |
Source: Public Record Report a problem | ||
| 12/11/2000 | Sold | $106,672+64.1%$101/sqft |
Source: Public Record Report a problem | ||
| 7/2/1996 | Sold | $65,000$62/sqft |
Source: Public Record Report a problem | ||
Public tax history
| Year | Property taxes | Tax assessment |
|---|---|---|
| 2025 | $2,114 +56.4% | $76,000 +64.2% |
| 2024 | $1,352 | $46,275 |
| 2023 | $1,352 | $46,275 |
| 2022 | $1,352 -1% | $46,275 |
| 2021 | $1,367 +0.6% | $46,275 +29% |
| 2020 | $1,359 +37.5% | $35,875 |
| 2019 | $988 | $35,875 |
| 2018 | $988 | $35,875 |
| 2017 | $988 | $35,875 +30.2% |
| 2016 | $988 -8.6% | $27,550 |
| 2015 | $1,081 | $27,550 |
| 2014 | $1,081 | $27,550 |
| 2013 | -- | $27,550 +4.1% |
| 2012 | -- | $26,475 |
| 2011 | -- | $26,475 |
| 2010 | -- | $26,475 |
| 2009 | -- | $26,475 +4.4% |
| 2008 | -- | $25,350 |
| 2007 | -- | $25,350 |
| 2006 | -- | -- |
| 2005 | -- | -- |
| 2004 | -- | -- |
| 2003 | -- | -- |
| 2002 | -- | -- |
| 2001 | -- | -- |
| 2000 | -- | -- |
Find assessor info on the county website
Monthly payment
Est. payment
Payment breakdown
Explore the cost of this home by adjusting the details. Changes won't be saved.Climate risks
Neighborhood: Lakewood
Nearby schools
Schools provided by the listing agent
- Elementary: Andrew Jackson Elementary
- Middle: DuPont Hadley Middle
- High: McGavock Comp High School
Source: RealTracs MLS as distributed by MLS GRID. This data may not be complete. We recommend contacting the local school district to confirm school assignments for this home.
Similar homes
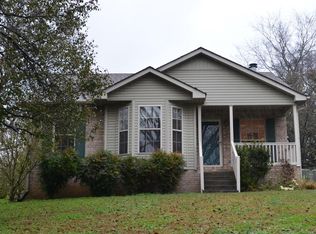
- $297,5003 bd1 ba1k sqft1205 Fuller St, Old Hickory, TN 37138For Sale

 MLS ID #3232920, John Zupancic. RealTracs MLS as distributed by MLS GRID
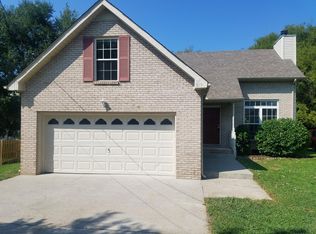
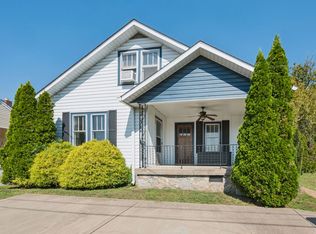
 - $349,9003 bd1 ba1.3k sqft105 30th St, Old Hickory, TN 37138For Sale
 MLS ID #3530519, Lisa Stigliano. RealTracs MLS as distributed by MLS GRID
 - $359,9003 bd2 ba1.3k sqft211 Blue Ridge Dr, Old Hickory, TN 37138For Sale
 MLS ID #3546018, TAMMY NAUMAN. RealTracs MLS as distributed by MLS GRID
 - $349,9003 bd2 ba1.2k sqft2908 Steamboat Dr, Nashville, TN 37214For Sale
 MLS ID #3546284, Robert Salmons. RealTracs MLS as distributed by MLS GRID
 - $335,0003 bd1 ba950 sqft2928 Teakwood Dr, Nashville, TN 37214For SaleMLS ID #3592021, Ed Moreno. RealTracs MLS as distributed by MLS GRID
- $354,9003 bd2 ba1.5k sqft4831 Shshone Dr, Old Hickory, TN 37138For SaleMLS ID #3252101, Robert Salmons. RealTracs MLS as distributed by MLS GRID
- $259,9002 bd2 ba1.2k sqft4806 Big Horn Dr, Old Hickory, TN 37138For SaleMLS ID #3336171, Pam King. RealTracs MLS as distributed by MLS GRID
- $324,9003 bd2 ba1.2k sqft3521 Albee Dr, Hermitage, TN 37076For SaleMLS ID #3501146, Jesus (Jesse) Gonzalez. RealTracs MLS as distributed by MLS GRID
- $299,0003 bd3 ba1.3k sqft3329 Moorewood Dr #A, Nashville, TN 37207For SaleMLS ID #3193936, Gary Ashton. RealTracs MLS as distributed by MLS GRID
- $324,9993 bd2 ba1.1k sqft809 N Dupont Ave, Madison, TN 37115For SaleMLS ID #3239858, Ashley Morrison. RealTracs MLS as distributed by MLS GRID
- $374,9003 bd2 ba1.3k sqft147 Medearis Dr, Old Hickory, TN 37138For SaleMLS ID #3499859, Bernie Gallerani. RealTracs MLS as distributed by MLS GRID
- $365,0003 bd2 ba1.2k sqft3109 Edgemont Dr, Nashville, TN 37214For SaleMLS ID #3514335, Mark Lewis. RealTracs MLS as distributed by MLS GRID
- $339,9003 bd2 ba1.2k sqft565 Michele Dr, Antioch, TN 37013For SaleMLS ID #3191381, Alex Mindaga. RealTracs MLS as distributed by MLS GRID
- $319,9953 bd2 ba1.1k sqft604 Valley Grove Ct, Hermitage, TN 37076For SaleMLS ID #3306365, Casey Pennell. RealTracs MLS as distributed by MLS GRID
- $335,0003 bd2 ba1.1k sqft625 Maclaurin Ct, Nashville, TN 37207For SaleMLS ID #3531103, Hays Estes. RealTracs MLS as distributed by MLS GRID
- $370,0003 bd3 ba1.3k sqft263 Rockland Rd, Hendersonville, TN 37075For SaleMLS ID #3546844, Hagan Stone. RealTracs MLS as distributed by MLS GRID
- $317,0002 bd2 ba997 sqft2825 Surrey Rd, Nashville, TN 37214For SaleMLS ID #3298458, Malynda (Lindy) Vestal. RealTracs MLS as distributed by MLS GRID
- $324,9993 bd2 ba1.1k sqft132 Cimmaron Dr, Millersville, TN 37072For SaleMLS ID #3255921, Ryan Kozlowski. RealTracs MLS as distributed by MLS GRID
- $279,9003 bd1 ba1.4k sqft644 Carmel Ave, Madison, TN 37115For SaleMLS ID #3309054, Edward O'Day. RealTracs MLS as distributed by MLS GRID
- $349,9003 bd2 ba1.4k sqft604 Highland View Ct, Hermitage, TN 37076For SaleMLS ID #3499594, Janet Medlin. RealTracs MLS as distributed by MLS GRID
