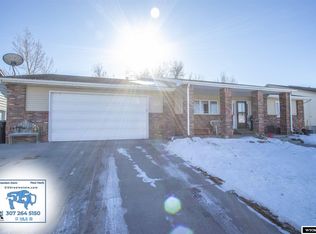

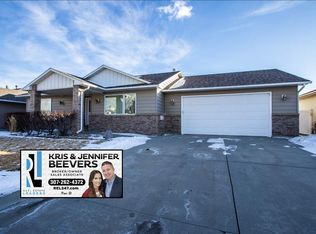
123 Riverbend Over 3,900 square feet, 4 bedrooms, 3 bathrooms—and space that actually makes a difference. 123 Riverbend isn’t short on room, but what sets it apart is how that space is used. The layout is well-balanced, with 2 bedrooms and 2 bathrooms on the main level, and 2 additional bedrooms with a full bathroom in the basement—giving you separation and flexibility that works for real life. Multiple living areas give you options, including a separate family room with a wet bar that’s ready for entertaining, game days, or a place to unwind without everything happening in one room. The kitchen delivers where it matters—granite countertops, stainless steel appliances, and enough cabinet space to keep everything organized without feeling crowded. Refinished hardwood floors and new carpet bring a clean, updated feel, while still keeping the character of the home intact. Right off the front, a flex space gives you a choice—formal dining, sitting room, or something that fits your lifestyle. Main floor laundry keeps the daily routine simple. Downstairs adds even more usable space with a dedicated workout room or office—so you’re not trying to make space where there isn’t any. This is a home that gives you separation when you want it and connection when you need it. If you’ve been looking for space without sacrificing function, this one delivers.
Active
$500,000
123 Riverbend Rd, Casper, WY 82604
4beds
3baths
3,920sqft
Est.: Get pre-qualified
Single Family Residence
Built in 2004
7,405 Square Feet Lot
$494,500 Zestimate®
$128/sqft
$-- HOA
What's special
New carpetStainless steel appliancesMain floor laundryEnough cabinet spaceRefinished hardwood floorsGranite countertops
- 22 days |
- 2,713 |
- 121 |
Zillow last checked:
Listing updated:
Listed by:
Alisha Collins 307-247-1806,
eXp Realty, LLC
Source: WYOMLS,MLS#: 20262133
Tour with a local agent
Facts & features
Interior
Bedrooms & bathrooms
- Bedrooms: 4
- Bathrooms: 3
- Main level bathrooms: 2
Bedroom 2
- Level: Main
Bedroom 3
- Level: Basement
Bedroom 4
- Level: Basement
Bedroom 5
- Level: N/A
Dining room
- Level: Main
Family room
- Level: Basement
Kitchen
- Level: Main
Living room
- Level: Main
Heating
- Forced Air Gas
Cooling
- Central Air
Appliances
- Included: Dishwasher, Microwave, Refrigerator, Range, Oven
- Laundry: Main Level
Features
- Walk-In Closet(s), Master Downstairs
- Flooring: Wood/Hardwood, Carpet
- Basement: Partial,Sump Pump
- Number of fireplaces: 2
- Fireplace features: Two, Gas
Interior area
- Total structure area: 3,920
- Total interior livable area: 3,920 sqft
- Finished area above ground: 2,329
- Finished area below ground: 1,591
Property
Parking
- Total spaces: 2
- Parking features: Attached, Garage Door Opener, Alley Access
- Attached garage spaces: 2
Features
- Patio & porch: Deck, Covered Porch
- Has spa: Yes
- Spa features: Private
- Fencing: Vinyl
Lot
- Size: 7,405 Square Feet
- Features: Landscaped
Details
- Parcel number: 33801430200400
- Zoning description: R2
Construction
Type & style
- Home type: SingleFamily
- Architectural style: Ranch
- Property subtype: Single Family Residence
Materials
- Brick, Steel Siding
- Foundation: Concrete Perimeter
- Roof: Architectural
Condition
- Existing-a house that someone has lived in
- New construction: No
- Year built: 2004
Utilities & green energy
- Electric: Rocky Mountain Power
- Gas: Natural
- Sewer: Public Sewer
- Water: City
Community & HOA
Community
- Subdivision: Paradise Valley Country Club Estates
HOA
- Has HOA: No
Location
- Region: Casper
Financial & listing details
- Price per square foot: $128/sqft
- Tax assessed value: $543,975
- Annual tax amount: $2,294
- Date on market: 5/7/2026
Estimated market value
$494,500
$470,000 - $519,000
$2,842/mo
Price history
Price history is unavailable.
Public tax history
| Year | Property taxes | Tax assessment |
|---|---|---|
| 2025 | $2,294 -29.1% | $37,467 -22% |
| 2024 | $3,234 -4.5% | $48,035 +3.3% |
| 2023 | $3,388 +11.2% | $46,479 +3.7% |
| 2022 | $3,048 +8.5% | $44,813 +7.9% |
| 2021 | $2,808 +21.9% | $41,529 +20% |
| 2020 | $2,304 -11.5% | $34,613 -3.1% |
| 2019 | $2,603 -1.2% | $35,714 -8.8% |
| 2018 | $2,634 -10.2% | $39,141 -2.7% |
| 2017 | $2,933 | $40,243 +1.7% |
| 2015 | $2,933 +8.3% | $39,566 +6.4% |
| 2014 | $2,710 | $37,174 |
| 2013 | -- | -- |
| 2012 | -- | -- |
| 2011 | -- | -- |
| 2010 | -- | -- |
| 2009 | -- | -- |
| 2008 | -- | -- |
| 2006 | -- | $30,109 +1445.6% |
| 2005 | -- | $1,948 -6.4% |
| 2004 | -- | $2,081 +42.2% |
| 2003 | -- | $1,463 +60.4% |
| 2002 | -- | $912 |
| 2001 | -- | $912 |
| 2000 | -- | $912 |
Find assessor info on the county website
Monthly payment
Est. payment$--/mo
Payment breakdown
Explore the cost of this home by adjusting the details. Changes won't be saved.
All calculations are estimates and provided by Zillow, Inc. for informational purposes only. Actual amounts may vary.
HOA fees may include property taxes on listings classified as Co-Ops. Contact the listing agent and/or owner for fee details.
Mortgage interest rates are dependent on a number of factors, including credit score, down payment, and repayment length. Interest rate data provided by Zillow Group Marketplace, Inc. as of 1/1/1970 from various mortgage lenders with which we have lead or other similar arrangements; the Estimated Payment is an average of those rates.
See how much you could borrow to make a competitive offer.
Climate risks
Neighborhood: 82604
Nearby schools
GreatSchools rating
- 5/10Paradise Valley Elementary SchoolGrades: K-5Distance: 0.7 mi
- 7/10C Y Middle SchoolGrades: 6-8Distance: 2.7 mi
- 3/10Natrona County High SchoolGrades: 9-12Distance: 4.1 mi
A local agent can set up tours, give advice and negotiate with sellers.
- Wyoming
- Natrona County
- Casper
- 82604
- 123 Riverbend Rd