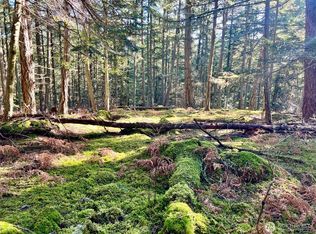
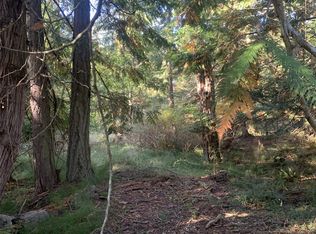
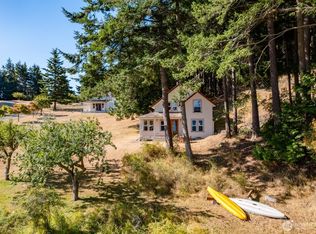
This one-of-a-kind timber frame home with sweeping views, rises above the treetops like a modern forest lookout. Totally private with all-day sun and a beautiful natural setting. Reclaimed beams, history-rich fir floors, soapstone counters, and hand-crafted stonework all show examples of the superior craftsmanship in this home. Wraparound windows and a dramatic opening glass wall erase the boundary between indoors and out. The second-floor primary suite feels like a private hideaway, with windows in every direction and a partially covered wraparound deck perfect for sunlit mornings. A solar array powers the boiler that feeds the main-floor radiators and heated floor, while a European wood stove adds warmth and atmosphere, keeping the home comfortable year-round. Every detail reflects thoughtful design and enduring quality. The guest cabin is equally enchanting—a serene retreat with a spa-like bath with custom finish work and clawfoot tub. Guests will never want to leave. Both dwellings include generous window seats that double as storage and additional sleeping space. Perched on a sunny south-facing hillside and bordered by 30 acres of shared forestland. Owners enjoy access to the Decatur Shores deep-water dock, private airstrip, and waterfront park, all just a quick 20-minute boat ride from Anacortes. Mooring buoy negotiable.
Active
Listed by: Windermere RE Anacortes Prop. • Morgan Jones
Price cut: $161K (8/15)
$989,000
123 South Ridge Road, Decatur Island, WA 98221
2beds
1,290sqft
Single Family Residence
Built in 2010
2.5 Acres Lot
$946,600 Zestimate®
$767/sqft
$123/mo HOA
What's special
Superior craftsmanshipSweeping viewsHistory-rich fir floorsSecond-floor primary suiteHand-crafted stoneworkBeautiful natural settingOne-of-a-kind timber frame home
- 137 days
- 678
- 61
Zillow last checked:
Listing updated:
Listed by:
Morgan Jones,
Windermere RE Anacortes Prop.,
Sarah E. Jones,
Windermere RE Anacortes Prop.
Source: NWMLS as distributed by MLS GRID,MLS#: 2509390
Facts & features
Interior
Bedrooms & bathrooms
- Bedrooms: 2
- Bathrooms: 2
- Full bathrooms: 1
- 3/4 bathrooms: 1
- Main level bathrooms: 2
- Main level bedrooms: 1
Primary bedroom
- Level: Second
Bedroom
- Level: Main
Bathroom full
- Level: Main
Bathroom three quarter
- Level: Main
Entry hall
- Level: Main
Great room
- Level: Main
Kitchen with eating space
- Level: Main
Utility room
- Level: Main
Heating
- Forced Air, Radiant, Radiator, Recirculation Pump, Stove/Free Standing, Electric, Propane, Solar PV
Cooling
- None
Appliances
- Included: Dryer, Refrigerator, Stove(s)/Range(s), Tankless Water Heater, Washer, Dryer(s), Refrigerator(s), Washer(s), Water Heater: propane boiler, Water Heater Location: pantry
Features
- Pantry
- Flooring: Ceramic Tile, Softwood
- Doors: French Doors
- Windows: Dbl Pane/Storm Window
- Basement: None
- Has fireplace: No
Interior area
- Total structure area: 1,290
- Total interior livable area: 1,290 sqft
Property
Parking
- Total spaces: 2
- Parking features: Driveway
- Uncovered spaces: 2
Features
- Levels: Two
- Stories: 2
- Entry location: Main
- Patio & porch: Dbl Pane/Storm Window, French Doors, Pantry, Vaulted Ceiling(s), Water Heater
- Has view: Yes
- View description: Islands, Strait, Territorial
- Has water view: Yes
- Water view: Strait
Lot
- Size: 2.5 Acres
- Features: Secluded, Deck, High Speed Internet, Outbuildings, Propane
- Topography: Partial Slope,Rolling,Sloped
- Residential vegetation: Garden Space, Wooded
Details
- Parcel number: 152111008000
- Zoning description: Jurisdiction: County
- Special conditions: Standard
- Other equipment: Leased Equipment: no
Construction
Type & style
- Home type: SingleFamily
- Architectural style: Craftsman,2 Story
- Property subtype: Single Family Residence
Materials
- Stone, Wood Siding
- Foundation: Poured Concrete
- Roof: Metal
Condition
- Very Good
- Year built: 2010
Details
- Builder name: Decatur Construction
Utilities & green energy
- Electric: Company: OPALCO
- Sewer: Septic Tank
- Water: Individual Well
- Utilities for property: Rock Island
Green energy
- Energy generation: Solar
Community & HOA
Community
- Features: Boat Launch, CCRs, Golf, Park, Trail(s)
- Subdivision: Decatur Island
HOA
- Services included: Common Area Maintenance, See Remarks
- HOA fee: $1,474 annually
- HOA phone: 360-873-8641
Location
- Region: Anacortes
Financial & listing details
- Price per square foot: $767/sqft
- Tax assessed value: $609,090
- Annual tax amount: $2,699
- Date on market: 4/23/2026
- Cumulative days on market: 139 days
- Listing terms: Conventional
- Inclusions: Dryer(s), Leased Equipment, Refrigerator(s), Stove(s)/Range(s), Washer(s)
Estimated market value
$946,600
$899,000 - $994,000
$2,341/mo
Price history
| Date | Event | Price |
|---|---|---|
| 8/15/2026 | Price change | $989,000-14%$767/sqft |
Source:  NWMLS as distributed by MLS GRID #2509390 Report a problem NWMLS as distributed by MLS GRID #2509390 Report a problem | ||
| 4/24/2026 | Listed for sale | $1,150,000+318.2%$891/sqft |
Source: NWMLS as distributed by MLS GRID #2509390 Report a problem | ||
| 11/9/2007 | Sold | $275,000+218.1%$213/sqft |
Source: Public Record Report a problem | ||
| 4/15/2005 | Sold | $86,456$67/sqft |
Source: Public Record Report a problem | ||
Public tax history
| Year | Property taxes | Tax assessment |
|---|---|---|
| 2025 | $2,700 -0.7% | $609,090 -1.1% |
| 2024 | $2,718 +4.7% | $616,070 -0.1% |
| 2023 | $2,596 +7.4% | $616,870 +14.4% |
| 2022 | $2,417 | $539,180 |
| 2021 | -- | -- |
| 2020 | -- | -- |
| 2019 | -- | $397,390 -0.4% |
| 2018 | $2,497 | $398,960 -1.2% |
| 2017 | -- | $403,840 +5.1% |
| 2016 | $827 | $384,400 -1.4% |
| 2015 | $827 | $389,760 +51% |
| 2014 | $827 | $258,140 -4.5% |
| 2012 | $827 | $270,400 |
| 2011 | -- | -- |
| 2010 | -- | -- |
| 2009 | -- | -- |
| 2008 | -- | $180,000 |
| 2007 | -- | $180,000 +114.3% |
| 2004 | -- | $84,000 |
Find assessor info on the county website
Monthly payment
Est. payment
Payment breakdown
Explore the cost of this home by adjusting the details. Changes won't be saved.Climate risks
Neighborhood: 98221

Similar homes
- $595,0001 bd1 ba1.4k sqftSouthridge Sp, Decatur Island, WA 98221Active
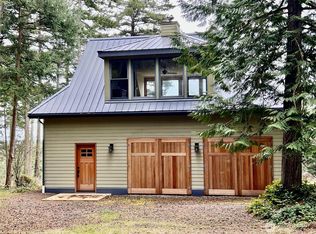 MLS ID #2507420, Morgan Jones. NWMLS as distributed by MLS GRID
 - $925,0003 bd2 ba1.8k sqft20 Eliza Road, Lopez Island, WA 98261Active
 MLS ID #2542633, William Johnson. NWMLS as distributed by MLS GRID
 - $950,0002 bd2 ba1k sqft140 Sweetbrier Lane, Lopez Island, WA 98261Active
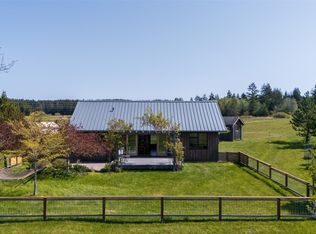 MLS ID #2521134, Megan McLean. NWMLS as distributed by MLS GRID
 - $795,0002 bd1 ba1.2k sqftDecatur Nw, Decatur Island, WA 98221Active
 MLS ID #2495781, Sarah E. Jones. NWMLS as distributed by MLS GRID
