Skip main navigation
Closed
  • $485,000

    123 S Smith Rd, Lagrange, GA 30241

    4beds
    3,140sqft
    Single Family Residence
    Built in 1992
    1.03 Acres Lot
    $504,400 Zestimate®
    $154/sqft
    $3,271 Estimated rent

    Home value

    $504,400

    $479,000 - $530,000

    $3,271/mo

    Zestimate® history
    Loading
    Loading...

    Owner options

    List your home for rent

    $3,271/mo

    Rent Zestimate®

    Find your next renter with Zillow Rental Manager. Plus, with online applications, you can quickly screen prospective tenants – for free.

    Learn more

    $3,271/mo

    Rent Zestimate®

    Refinance and save

    $3,149/mo

    Est. payment

    Refinancing to a lower rate could help reduce your monthly payments and save thousands over the life of the loan.

    See today's rates

    $3,149/mo

    Est. payment

    Explore your selling options

    Work with a Zillow partner agent

    Leverage their expertise and Zillow's premium Showcase listings to get your home seen by more buyers.

    Get started

    List with your own agent

    Get your home in front of millions of buyers by listing it on Zillow.

    Learn how to do it

    Sell it yourself

    Take full control of how buyers see your home on Zillow by listing For Sale by Owner (FSBO).

    List your home

    What's special

    Quality constructionMasterfully crafted residenceMeticulous landscapingStunning custom brick homeFlowing floor planSparkling in-ground poolBeautifully manicured grounds
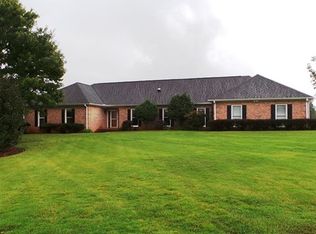
    Welcome to this stunning custom brick home nestled along the golf course in one of LaGrange's most coveted neighborhoods. From the moment you arrive, the exceptional curb appeal and meticulous landscaping set the tone for what awaits inside - a masterfully crafted residence where quality construction meets timeless elegance. Spanning over 3,100 square feet, this four-bedroom, three-and-a-half-bathroom home showcases true craftsmanship at every turn. Thoughtful architectural details, premium materials, and a flowing floor plan create an atmosphere that feels both refined and welcoming. Every room has been designed with intention, offering the perfect balance of sophistication and everyday comfort. Step outside and discover your own private retreat. The sparkling in-ground pool sits amid beautifully manicured grounds, while awe-inspiring views of the golf course stretch across the horizon. Whether you're hosting summer gatherings or enjoying a quiet evening outdoors, this setting delivers an unmatched lifestyle experience. Located in the highly sought-after Rosemont School District, this property offers families an outstanding educational foundation. The surrounding community provides a peaceful, scenic environment with easy access to nearby attractions including Callaway Gardens and the charming town of Pine Mountain - both just a short drive away for weekend adventures and outdoor recreation. This is more than a home - it's a lifestyle. Properties like this rarely come to market in this neighborhood, so don't let this extraordinary opportunity pass you by. Call Your Favorite Realtor Today for more info!

    Zillow last checked:

    Listing updated:

    Listed by:

    Rob Upchurch 706-523-0014,

    RE/MAX Results,

    Joel Upchurch 706-523-1702,

    RE/MAX Results

    Bought with:

    Cassie Holt, 178985

    Evans Realty

    Source: GAMLS,MLS#: 10729427MLS Logo

    Facts & features

    Interior

    Bedrooms & bathrooms
    • Bedrooms: 4
    • Bathrooms: 4
    • Full bathrooms: 3
    • 1/2 bathrooms: 1
    • Main level bathrooms: 2
    • Main level bedrooms: 3
    Rooms
    • Room types: Family Room, Foyer, Great Room, Laundry, Loft, Office, Sun Room
    Dining room
    • Features: Dining Rm/Living Rm Combo, Separate Room
    Kitchen
    • Features: Breakfast Area, Breakfast Bar, Kitchen Island, Pantry, Solid Surface Counters
    Heating
    • Central
    Cooling
    • Ceiling Fan(s), Central Air
    Appliances
    • Included: Cooktop, Dishwasher, Microwave, Oven, Refrigerator, Stainless Steel Appliance(s)
    • Laundry: In Kitchen
    Features
    • Double Vanity, Master On Main Level, Separate Shower, Tile Bath, Walk-In Closet(s)
    • Flooring: Carpet, Hardwood, Tile
    • Basement: None
    • Number of fireplaces: 2
    • Fireplace features: Family Room, Other
    Interior area
    • Total structure area: 3,140
    • Total interior livable area: 3,140 sqft
    • Finished area above ground: 3,140
    • Finished area below ground: 0

    Property

    Parking
    • Parking features: Assigned, Attached, Carport, Guest, Off Street, Parking Pad, Side/Rear Entrance
    • Has carport: Yes
    • Has uncovered spaces: Yes
    Features
    • Levels: Two
    • Stories: 2
    • Patio & porch: Deck, Patio, Porch
    • Exterior features: Balcony
    • Has private pool: Yes
    • Pool features: In Ground, Salt Water
    • Has spa: Yes
    • Spa features: Bath
    • Frontage type: Golf Course
    Lot
    • Size: 1.03 Acres
    • Features: Level, Sloped
    Details
    • Additional structures: Shed(s)
    • Parcel number: 0360 000111

    Construction

    Type & style
    • Home type: SingleFamily
    • Architectural style: Brick 4 Side
    • Property subtype: Single Family Residence
    Materials
    • Brick
    • Roof: Composition
    Condition
    • Resale
    • New construction: No
    • Year built: 1992

    Utilities & green energy

    • Sewer: Septic Tank
    • Water: Well
    • Utilities for property: Cable Available, Electricity Available, High Speed Internet, Natural Gas Available, Phone Available, Water Available

    Community & HOA

    Community
    • Features: None
    • Subdivision: Rosemont Hills Plantation
    HOA
    • Has HOA: No
    • Services included: None
    Location
    • Region: Lagrange

    Financial & listing details

    • Price per square foot: $154/sqft
    • Tax assessed value: $385,900
    • Annual tax amount: $4,209
    • Date on market: 4/10/2026
    • Cumulative days on market: 131 days
    • Listing agreement: Exclusive Right To Sell
    • Electric utility on property: Yes

    Price history

    DateEventPrice
    9/15/2026Sold$485,000-6.5%$154/sqft
    Source: GAMLS #10729427 Report a problem
    8/19/2026Pending sale$518,900$165/sqft
    Source: GAMLS #10729427 Report a problem
    7/29/2026Price change$518,900-5.5%$165/sqft
    Source: GAMLS #10729427 Report a problem
    5/18/2026Price change$549,000-3.7%$175/sqft
    Source: GAMLS #10729427 Report a problem
    4/24/2026Price change$569,900-3.4%$181/sqft
    Source: GAMLS #10729427 Report a problem
    4/10/2026Listed for sale$589,900+1.9%$188/sqft
    Source: GAMLS #10729427 Report a problem
    3/23/2026Listing removed$579,000$184/sqft
    Source: GAMLS #10715163 Report a problem
    3/20/2026Listed for sale$579,000+16%$184/sqft
    Source: GAMLS #10715163 Report a problem
    3/8/2022Listing removed--
    Source: LCMLS #156377 Report a problem
    3/3/2022Price change$499,000-3.1%$159/sqft
    Source: GAMLS #20022058 Report a problem
    2/27/2022Listed for sale$515,000+83.9%$164/sqft
    Source: GAMLS #20022058 Report a problem
    6/28/2019Sold$280,000-3.1%$89/sqft
    Source: GAMLS #8406829 Report a problem
    6/6/2019Pending sale$289,000$92/sqft
    Source: McKeen Realty #8406829 Report a problem
    1/18/2019Price change$289,000-6.5%$92/sqft
    Source: McKeen Realty #8406829 Report a problem
    8/2/2018Price change$309,000-4.9%$98/sqft
    Source: McKeen Realty #8406829 Report a problem
    6/27/2018Listed for sale$324,900+16.5%$103/sqft
    Source: McKeen Realty #8406829 Report a problem
    11/15/2013Sold$279,000-5.4%$89/sqft
    Source: Public Record Report a problem
    7/25/2013Listed for sale$294,900+3.5%$94/sqft
    Source: Visual Tour #3270267 Report a problem
    6/14/2013Listing removed$284,900$91/sqft
    Source: RE/MAX Results Lagrange #3270267 Report a problem
    5/8/2013Price change$284,900-3.4%$91/sqft
    Source: RE/MAX Results Lagrange #3270267 Report a problem
    8/11/2012Listed for sale$294,900+0.5%$94/sqft
    Source: Real Estate Of Lagrange,Inc. #03270267 Report a problem
    5/28/2008Sold$293,500$93/sqft
    Source: Public Record Report a problem

    Public tax history

    YearProperty taxesTax assessment
    2025$4,210 +12.6%$154,360 +12.6%
    2024$3,740 +1.1%$137,120 +1.1%
    2023$3,700 +8%$135,680 +10.5%
    2022$3,427 -0.8%$122,800 +7.2%
    2021$3,456 +2.3%$114,600
    2020$3,378 -12%$114,600 -10%
    2019$3,839 +9%$127,280 +9%
    2018$3,523 $116,800
    2017$3,523 0%$116,800 +2.4%
    2016$3,523 +2.4%$114,068
    2015$3,440 -0.2%$114,068 +4.9%
    2014$3,446 +4.8%$108,696 +56.5%
    2013$3,289 $69,444
    2012-- --
    2011-- --
    2010-- --
    2009$3,043 +10.8%$102,612
    2008$2,747 $102,612
    2007-- $102,612
    2006-- $102,612
    2005-- $102,612
    Find assessor info on the county website

    Neighborhood: 30241

    Nearby schools

    GreatSchools rating
    Schools provided by the listing agent
    • Elementary: Rosemont
    • Middle: Long Cane
    • High: Troup

    Source: GAMLS. This data may not be complete. We recommend contacting the local school district to confirm school assignments for this home.

    Get a cash offer in 3 minutes
    Find out how much your home could sell for in as little as 3 minutes with a no-obligation cash offer.
    Estimated market value
    $504,400
    Get a cash offer in 3 minutes
    Find out how much your home could sell for in as little as 3 minutes with a no-obligation cash offer.
    Estimated market value
    $504,400