Don’t believe you can buy a new home with land for under $250,000? 123 Spear Road is new construction on approximately 0.70 acres, priced at $239,900. It’s FHA detitled/HUD certified, making financing easier, and the seller is offering help with closing costs. Inside, you’ll find 3 bedrooms, 2 bathrooms, and two separate living areas, giving you flexible, usable space that’s hard to find at this price point. You’re approximately 5 minutes from Downtown Pendleton and 10 minutes from Clemson or I-85. If you’ve been trying to find a new home with land without stretching your budget, this one is ready.
New construction
$239,900
123 Spear Rd, Pendleton, SC 29670
3beds
1,719sqft
Mobile Home, Residential
Built in 2026
0.7 Acres Lot
$-- Zestimate®
$140/sqft
$-- HOA
What's special
Flexible usable space
- 15 hours
- 83
- 8
Zillow last checked:
Listing updated:
Listed by:
Daniel Bracken 864-233-7655,
Bracken Real Estate
Source: Greater Greenville AOR,MLS#: 1602928
Facts & features
Interior
Bedrooms & bathrooms
- Bedrooms: 3
- Bathrooms: 2
- Full bathrooms: 2
- Main level bathrooms: 2
- Main level bedrooms: 3
Rooms
- Room types: Laundry
Primary bedroom
- Area: 196
- Dimensions: 14 x 14
Bedroom 2
- Area: 135
- Dimensions: 15 x 9
Bedroom 3
- Area: 135
- Dimensions: 15 x 9
Primary bathroom
- Features: Double Sink, Full Bath, Shower-Separate, Tub-Garden, Walk-In Closet(s)
- Level: Main
Dining room
- Area: 238
- Dimensions: 17 x 14
Kitchen
- Area: 180
- Dimensions: 12 x 15
Living room
- Area: 336
- Dimensions: 24 x 14
Heating
- Electric
Cooling
- Electric
Appliances
- Included: Dishwasher, Refrigerator, Free-Standing Electric Range, Range Hood, Electric Water Heater
- Laundry: 1st Floor, Walk-in, Electric Dryer Hookup, Washer Hookup, Laundry Room
Features
- Ceiling Blown, Open Floorplan, Soaking Tub, Walk-In Closet(s), Laminate Counters, Pantry
- Flooring: Vinyl
- Doors: Storm Door(s)
- Basement: None
- Has fireplace: No
- Fireplace features: None
Interior area
- Total interior livable area: 1,719 sqft
Property
Parking
- Parking features: See Remarks, Driveway, Gravel
- Has uncovered spaces: Yes
Features
- Levels: One
- Stories: 1
- Patio & porch: Deck
Lot
- Size: 0.7 Acres
- Features: Few Trees, 1/2 - Acre
- Topography: Level
Details
- Parcel number: 0630004001000
Construction
Type & style
- Home type: MobileManufactured
- Architectural style: Mobile-Perm. Foundation
- Property subtype: Mobile Home, Residential
Materials
- Vinyl Siding
- Foundation: Crawl Space
- Roof: Composition
Condition
- New Construction
- New construction: Yes
- Year built: 2026
Utilities & green energy
- Sewer: Septic Tank
- Water: Public
Community & HOA
Community
- Features: None
- Security: Smoke Detector(s)
- Subdivision: None
HOA
- Has HOA: No
- Services included: None
Location
- Region: Pendleton
Financial & listing details
- Price per square foot: $140/sqft
- Tax assessed value: $11,000
- Annual tax amount: $201
- Date on market: 9/4/2026
- Body type: Double Wide
Estimated market value
Not available
Estimated sales range
Not available
$1,340/mo
Price history
| Date | Event | Price |
|---|---|---|
| 9/4/2026 | Listed for sale | $239,900+499.7%$140/sqft |
Source:  Greater Greenville AOR #1602928 Report a problem Greater Greenville AOR #1602928 Report a problem | ||
| 7/15/2026 | Sold | $40,000+7900%$23/sqft |
Source: Public Record Report a problem | ||
| 10/29/2019 | Sold | $500 |
Source: Public Record Report a problem | ||
Public tax history
| Year | Property taxes | Tax assessment |
|---|---|---|
| 2025 | $201 +10.2% | $660 |
| 2024 | $183 +2.6% | $660 |
| 2023 | $178 +2.5% | $660 |
| 2022 | $174 +0.2% | $660 -44.1% |
| 2021 | $173 -62.1% | $1,180 |
| 2020 | $457 | $1,180 |
| 2019 | $457 | $1,180 -64.1% |
| 2018 | $457 -59.6% | $3,290 +50.2% |
| 2017 | $1,131 | $2,190 -6.4% |
| 2016 | -- | $2,340 |
| 2015 | -- | $2,340 |
| 2014 | -- | $2,340 |
| 2013 | -- | $2,340 |
Find assessor info on the county website
Monthly payment
Climate risks
Neighborhood: 29670
Nearby schools
Schools provided by the listing agent
- Elementary: LaFrance
- Middle: Riverside
- High: Pendleton
Source: Greater Greenville AOR. This data may not be complete. We recommend contacting the local school district to confirm school assignments for this home.
Similar homes
- $234,9004 bd2 ba1.8k sqft429 Gibson Rd, Anderson, SC 29625For Sale
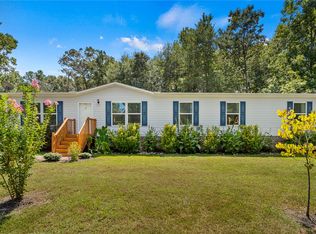 MLS ID #20305604, Jennifer Welcher, Western Upstate Keller William. WUMLS
 - $274,5003 bd2 ba1.3k sqft155 Grand Oak Cir, Pendleton, SC 29670For Sale
 MLS ID #20305630, Julie Ducworth, Monaghan Co Real Estate. WUMLS
 - $299,9003 bd2 ba1.3k sqft126 Grand Oak Cir, Pendleton, SC 29670For Sale
 MLS ID #20305681, Lauren Gillespie, Western Upstate Keller William. WUMLS
 - $249,9003 bd2 ba1.3k sqft117 Bertha Dr, Anderson, SC 29625For Sale
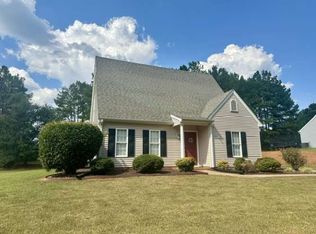 MLS ID #20305885, Nick Huscroft, Chosen Realty, LLC. WUMLS
