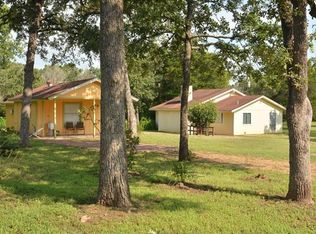
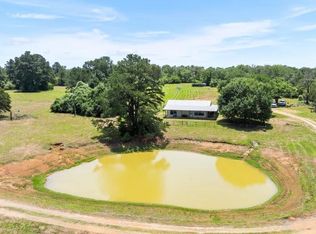
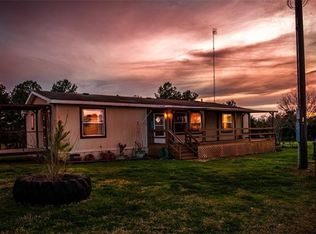
Beautifully set up spacious home on 10 manicured acres, just minutes to Smithville and Bastrop. Great access for a calm country life style. This home has a paved circle drive and is set up on the high spot of the parcel. Great views all around. 6 of the acres is cleared and has large shade trees and sprawling grassy area. 4 acres is native forest with a pond. There are 3 nice sized bedrooms, the main suite has an office/flex room. There is a giant kitchen with center island, high bar and a breakfast bar. Formal living with fireplace and a formal dining room in an open plan. there is an additional living area and second dining area by the guest bedrooms. Front and rear covered porches look out on beautiful pasture. Great for horses or cows. Carport with shop and an additional shop/ well house
Active
$529,000
123 Split Oak Rd, Smithville, TX 78957
3beds
2,356sqft
Single Family Residence
Built in 2006
10 Acres Lot
$-- Zestimate®
$225/sqft
$-- HOA
What's special
Great views all aroundFormal living with fireplacePaved circle driveSpacious home
- 29 days
- 726
- 42
Zillow last checked:
Listing updated:
Listed by:
Blake Kaiser (512) 412-6314,
Kana Real Estate (512) 412-6314
Source: Unlock MLS,MLS#: 5208145
Facts & features
Interior
Bedrooms & bathrooms
- Bedrooms: 3
- Bathrooms: 2
- Full bathrooms: 2
- Main level bedrooms: 3
Bedroom
- Description: Spacious main bedroom with adjacent private office/nursery or flex room
- Features: CATHC
- Level: Main
Bedroom
- Features: CATHC
- Level: Main
Bedroom
- Features: CATHC
- Level: Main
Bathroom
- Description: Nice large bath
- Features: Soaking Tub, Walk-in Shower
- Level: Main
Kitchen
- Features: Kitchn - Breakfast Area, Kitchen Island
- Level: Main
Laundry
- Level: Main
Living room
- Features: CATHC
- Level: Main
Heating
- Central, Electric, Fireplace(s), Forced Air
Cooling
- Ceiling Fan(s), Central Air
Appliances
- Included: Dishwasher, Exhaust Fan, Free-Standing Electric Oven
Features
- Breakfast Bar, Ceiling Fan(s), Cathedral Ceiling(s), High Ceilings, Double Vanity, Electric Dryer Hookup, Eat-in Kitchen, Entrance Foyer, In-Law Floorplan, Kitchen Island, Multiple Dining Areas, Multiple Living Areas, No Interior Steps, Open Floorplan, Pantry, Study/Home Office, Walk-In Closet(s), Washer Hookup
- Flooring: Carpet, Tile
- Windows: Insulated Windows
- Number of fireplaces: 1
- Fireplace features: Living Room
Interior area
- Total interior livable area: 2,356 sqft
Video & virtual tour
Property
Parking
- Total spaces: 2
- Parking features: Detached Carport
- Garage spaces: 2
Accessibility
- Accessibility features: None
Features
- Levels: One
- Stories: 1
- Patio & porch: Front Porch, Rear Porch
- Exterior features: None
- Has private pool: Yes
- Pool features: Above Ground
- Fencing: None
- Has view: Yes
- View description: Pasture
- Waterfront features: None
Lot
- Size: 10 Acres
- Features: Cleared, Gentle Sloping, Private Maintained Road, Trees-Large (Over 40 Ft)
Details
- Additional structures: Shed(s), Storage
- Parcel number: 89475
- Special conditions: Standard
Construction
Type & style
- Home type: SingleFamily
- Property subtype: Single Family Residence
Materials
- Foundation: Pillar/Post/Pier
- Roof: Metal
Condition
- Resale
- New construction: No
- Year built: 2006
Utilities & green energy
- Sewer: Septic Tank
- Water: Well
- Utilities for property: Electricity Connected, Sewer Connected, Water Connected
Community & HOA
Community
- Features: None
- Subdivision: A182 GARRETT, JOHN (V L EVANS), ACRES 10.0000 (MH
HOA
- Has HOA: No
Location
- Region: Smithville
Financial & listing details
- Price per square foot: $225/sqft
- Tax assessed value: $389,016
- Annual tax amount: $5,734
- Date on market: 9/9/2026
- Listing terms: Cash,Conventional
- Electric utility on property: Yes
Estimated market value
Not available
Estimated sales range
Not available
Not available
Price history
| Date | Event | Price |
|---|---|---|
| 9/9/2026 | Listed for sale | $529,000+418.6%$225/sqft |
Source:  Unlock MLS #5208145 Report a problem Unlock MLS #5208145 Report a problem | ||
| 3/2/2010 | Listing removed | $102,000$43/sqft |
Source: Aric Rodriguez Properties #70905058 Report a problem | ||
| 10/17/2009 | Listed for sale | $102,000-14.9%$43/sqft |
Source: Aric Rodriguez Properties #70905058 Report a problem | ||
| 4/4/2009 | Listed for sale | $119,900$51/sqft |
Source: Aric Rodriguez Properties #70905058 Report a problem | ||
| 5/25/2001 | Sold | -- |
Source: Agent Provided Report a problem | ||
Public tax history
| Year | Property taxes | Tax assessment |
|---|---|---|
| 2025 | $3,891 +14.8% | $354,317 +10% |
| 2024 | $3,388 +12.3% | $322,106 +10% |
| 2023 | $3,016 -15.5% | $292,824 +10% |
| 2022 | $3,570 -7.6% | $266,204 +10% |
| 2021 | $3,865 -2.5% | $242,004 +5.4% |
| 2020 | $3,965 +26.5% | $229,682 +18.6% |
| 2018 | $3,133 | $193,588 +10% |
| 2017 | $3,133 +16.2% | $175,989 +10% |
| 2016 | $2,696 +5.8% | $159,990 +6.4% |
| 2015 | $2,548 | $150,355 +10% |
| 2014 | $2,548 | $136,686 -1.1% |
| 2013 | -- | $138,274 |
| 2011 | -- | $138,274 -1.6% |
| 2010 | -- | $140,574 +0.3% |
| 2009 | -- | $140,210 |
| 2008 | -- | $140,210 +11.3% |
| 2007 | -- | $125,987 |
Find assessor info on the county website
Monthly payment
Est. payment
Payment breakdown
Explore the cost of this home by adjusting the details. Changes won't be saved.Climate risks
Neighborhood: 78957
Nearby schools
Schools provided by the listing agent
- Elementary: Brown Primary
- Middle: Smithville
- High: Smithville
- District: Smithville ISD
Source: Unlock MLS. This data may not be complete. We recommend contacting the local school district to confirm school assignments for this home.
Similar homes
- $525,0004 bd2 ba3.2k sqft180 Ironstone Rd, Smithville, TX 78957Active

 MLS ID #7977634, Emily Ortega, Coldwell Banker Realty. Unlock MLS
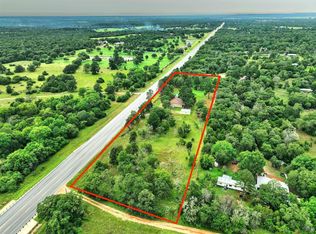
 - $475,0004 bd2 ba1.9k sqft2169 Highway 304, Smithville, TX 78957Active
 MLS ID #2622384, Melody Rodela, KW-Austin Portfolio Real Estate. Unlock MLS
 - $635,0003 bd3 ba2.4k sqft267 Corral Rd, Smithville, TX 78957Active
 MLS ID #6254226, Jacki Short, All City Real Estate Ltd. Co. Unlock MLS
 - $525,0004 bd2 ba2.3k sqft438 Kellar Rd, Smithville, TX 78957Active
 MLS ID #4079130, Roberto Talamas, Keller Williams Realty. Unlock MLS
 - $554,9503 bd2 ba2.6k sqft278 Winfield Thicket Rd, Bastrop, TX 78602ActiveMLS ID #2840731, Judy Smith, Mike Hightower Realty. Unlock MLS
- $499,0003 bd2 ba2.2k sqft485 Fm 672, Dale, TX 78616ActiveMLS ID #1400235, Kaylee Sutton, Land Unlimited. Unlock MLS
- $399,0003 bd3 ba2k sqft203 Pathfinders Way, Smithville, TX 78957ActiveMLS ID #8406342, Jeannie Ralph, All City Real Estate Ltd. Co. Unlock MLS
- $599,9004 bd5 ba3k sqft402 Hudgins St, Smithville, TX 78957ActiveMLS ID #1563216, Monica Poss, Allure Real Estate. Unlock MLS
- $539,9003 bd2 ba1.8k sqft220 Clydesdale Dr, Dale, TX 78616ActiveMLS ID #9180902, Jackie Bourland, Keller Williams Realty. Unlock MLS
- $525,0004 bd2 ba1.5k sqft201 Winfield Thicket Rd, Bastrop, TX 78602ActiveMLS ID #6438485, Clark Gray, Mercer Street Group, LLC. Unlock MLS
- $525,0003 bd2 ba2.1k sqft147 Konahuanui Ln, Bastrop, TX 78602ActiveMLS ID #5542003, Crystal Elder, Amazing Realty LLC. Unlock MLS
- $600,0004 bd2 ba2.4k sqft1024 Sand Hills Rd, Red Rock, TX 78662ActiveMLS ID #8992024, LJ John, Hart of Texas. Unlock MLS
- $539,9003 bd2 ba1.8k sqft220 Clydesdale Dr, Dale, TX 78616Active
 MLS ID #618595, Jacqulyn Bourland, Keller Williams Realty. Central Texas MLS
 - $750,0004 bd3 ba2.8k sqft788 Fm 2571, Smithville, TX 78957ActiveMLS ID #4880698, Chance Milam, Ultima Real Estate. Unlock MLS
- $599,0003 bd2 ba2.7k sqft179 Rainbow Dr, Bastrop, TX 78602ActiveMLS ID #4223073, Judah Ross, Venture Partners R.E.. Unlock MLS
- $495,9004 bd3 ba2.3k sqft265 Keawakapu Dr, Bastrop, TX 78602ActiveMLS ID #6904157, Sheila Rainosek, RE/MAX Bastrop Area. Unlock MLS
- $675,0003 bd2 ba1.6k sqft319 Matthew Cv, Bastrop, TX 78602ActiveMLS ID #7540931, Robert Hinojosa, LPT Realty, LLC. Unlock MLS
- $548,0004 bd3 ba3.3k sqft907 N State Highway 95, Bastrop, TX 78602ActiveMLS ID #8289333, Blake Kaiser, Kana Real Estate. Unlock MLS
