Bright and sunny, south facing 7 room, 3 bedroom, 1.5 bath Side Entrance Cape style home expanded with 2 story rear addition. Located on a pretty, serene tree lined street in Newton Highlands. Spacious living room with gas fireplace, opens to charming dining room and kitchen with french doors to family room with large windows and sliding glass door overlooking deck and landscaped backyard. Second level with 3 bedrooms, tiled bath, laundry and air conditioning. Finished lower level playroom/office. 1 car attached garage. Beautifully updated and maintained both inside and out with replacement windows, renovated baths and laundry room (2017), 1st floor mini splits and 2nd floor air conditioning (2019), AZEK deck and bulkhead (2020), sprinkler system and landscaping (2022-23). This is a lovely home in a neighborhood of similar houses. Near new Countryside Elementary School, Needham Street and Newton Highlands T-stop, shops and restaurants, new Trader Joes, Route 9 and major routes.
Sold for $1,450,000
Street View
$1,450,000
123 Walnut Hill Rd, Newton, MA 02461
3beds
1,840sqft
Single Family Residence
Built in 1937
5,365 Square Feet Lot
$1,460,300 Zestimate®
$788/sqft
$4,469 Estimated rent
Home value
$1,460,300
$1.36M - $1.56M
$4,469/mo
Zestimate® history
Owner options
List your home for rent
$4,469/mo
Rent Zestimate®
Find your next renter with Zillow Rental Manager. Plus, with online applications, you can quickly screen prospective tenants – for free.
$4,469/mo
Rent Zestimate®
Refinance and save
$9,740/mo
Est. payment
Refinancing to a lower rate could help reduce your monthly payments and save thousands over the life of the loan.
$9,740/mo
Est. payment
Explore your selling options
Work with a Zillow partner agent
Leverage their expertise and Zillow's premium Showcase listings to get your home seen by more buyers.
Get startedList with your own agent
Get your home in front of millions of buyers by listing it on Zillow.
Learn how to do itSell it yourself
Take full control of how buyers see your home on Zillow by listing For Sale by Owner (FSBO).
List your homeWhat's special
Zillow last checked:
Listing updated:
Listed by:
Mary Lewitt 617-935-1083,
Hammond Residential Real Estate 617-731-4644
Bought with:
Chuck Silverston Team
Gibson Sotheby's International Realty
Source: MLS PIN,MLS#: 73472263
Facts & features
Interior
Bedrooms & bathrooms
- Bedrooms: 3
- Bathrooms: 2
- Full bathrooms: 1
- 1/2 bathrooms: 1
Primary bedroom
- Features: Ceiling Fan(s), Closet, Flooring - Hardwood
- Level: Second
- Area: 168.91
- Dimensions: 13.3 x 12.7
Bedroom 2
- Features: Closet, Closet/Cabinets - Custom Built, Flooring - Hardwood
- Level: Second
- Area: 181.44
- Dimensions: 16.2 x 11.2
Bedroom 3
- Features: Closet, Flooring - Hardwood
- Level: Second
- Area: 93.83
- Dimensions: 10.3 x 9.11
Primary bathroom
- Features: No
Dining room
- Features: Flooring - Hardwood, French Doors
- Level: First
- Length: 11.4
Family room
- Features: Flooring - Stone/Ceramic Tile, French Doors, Exterior Access, Recessed Lighting
- Level: First
- Area: 170.28
- Dimensions: 12.9 x 13.2
Kitchen
- Features: Flooring - Stone/Ceramic Tile, Countertops - Stone/Granite/Solid, Recessed Lighting
- Level: First
- Area: 138.37
- Dimensions: 13.7 x 10.1
Living room
- Features: Closet, Flooring - Hardwood, Recessed Lighting
- Level: First
- Area: 280.98
- Dimensions: 22.3 x 12.6
Heating
- Steam, Natural Gas, Fireplace(s)
Cooling
- Central Air, Ductless
Appliances
- Included: Gas Water Heater, Dishwasher, Disposal, Microwave, Refrigerator, Washer, Dryer
- Laundry: Second Floor
Features
- Play Room
- Flooring: Wood, Tile
- Basement: Partial,Bulkhead,Sump Pump,Radon Remediation System
- Number of fireplaces: 2
- Fireplace features: Living Room
Interior area
- Total structure area: 1,840
- Total interior livable area: 1,840 sqft
- Finished area above ground: 1,528
- Finished area below ground: 312
Property
Parking
- Total spaces: 3
- Parking features: Attached, Paved Drive, Off Street
- Attached garage spaces: 1
- Uncovered spaces: 2
Features
- Patio & porch: Deck - Composite
- Exterior features: Deck - Composite, Professional Landscaping, Sprinkler System
Lot
- Size: 5,365 Square Feet
Details
- Parcel number: 704437
- Zoning: RS3
Construction
Type & style
- Home type: SingleFamily
- Architectural style: Colonial,Cape
- Property subtype: Single Family Residence
Materials
- Foundation: Concrete Perimeter
- Roof: Shingle
Condition
- Year built: 1937
Utilities & green energy
- Sewer: Public Sewer
- Water: Public
Community & HOA
Community
- Features: Public Transportation, Shopping, Tennis Court(s), Park, Public School, T-Station
- Subdivision: Newton Highlands
HOA
- Has HOA: No
Location
- Region: Newton
Financial & listing details
- Price per square foot: $788/sqft
- Tax assessed value: $1,118,600
- Annual tax amount: $10,947
- Date on market: 9/22/2026
- Listing terms: Contract
- Exclusions: Television In Living Room.
Price history
| Date | Event | Price |
|---|---|---|
| 9/28/2026 | Sold | $1,450,000$788/sqft |
Source: Public Record Report a problem | ||
| 3/26/2026 | Sold | $1,450,000+11.6%$788/sqft |
Source: MLS PIN #73472263 Report a problem | ||
| 1/28/2026 | Listed for sale | $1,299,000+95.3%$706/sqft |
Source: MLS PIN #73472263 Report a problem | ||
| 8/21/2012 | Sold | $665,000-2.2%$361/sqft |
Source: Public Record Report a problem | ||
| 5/9/2012 | Listing removed | $679,900$370/sqft |
Source: The Cottone Co., Real Estate #71374294 Report a problem | ||
| 5/4/2012 | Price change | $679,900-1.4%$370/sqft |
Source: The Cottone Co., Real Estate #71374294 Report a problem | ||
| 4/28/2012 | Listed for sale | $689,900+9.2%$375/sqft |
Source: The Cottone Co., Real Estate #71374294 Report a problem | ||
| 6/27/2005 | Sold | $632,000+42%$343/sqft |
Source: Public Record Report a problem | ||
| 6/23/2000 | Sold | $445,000+73.2%$242/sqft |
Source: Public Record Report a problem | ||
| 5/16/1997 | Sold | $257,000$140/sqft |
Source: Public Record Report a problem | ||
Public tax history
| Year | Property taxes | Tax assessment |
|---|---|---|
| 2025 | $10,440 +3.4% | $1,065,300 +3% |
| 2024 | $10,095 +6% | $1,034,300 +10.6% |
| 2023 | $9,523 +4.5% | $935,500 +8% |
| 2022 | $9,112 +3.6% | $866,200 +6% |
| 2021 | $8,793 +3.1% | $817,200 |
| 2020 | $8,532 +2.9% | $817,200 +3% |
| 2019 | $8,291 -3.3% | $793,400 +0.1% |
| 2018 | $8,574 +3.2% | $792,400 +6% |
| 2017 | $8,312 +6.9% | $747,500 +9.4% |
| 2016 | $7,775 +4.9% | $683,200 +7% |
| 2015 | $7,413 +1.3% | $638,500 +5.8% |
| 2014 | $7,317 +21% | $603,700 +14.8% |
| 2013 | $6,045 +2.9% | $526,100 |
| 2012 | $5,877 +4% | $526,100 +1.5% |
| 2011 | $5,649 +2.6% | $518,300 -2% |
| 2010 | $5,506 +2.4% | $528,900 -2% |
| 2009 | $5,375 +2.7% | $539,700 |
| 2008 | $5,235 +1.8% | $539,700 -2.1% |
| 2007 | $5,142 | $551,100 |
Find assessor info on the county website
Neighborhood: Newton Upper Falls
Nearby homes
- $1,106,2003 bd1 ba1.4k sqft121 Walnut Hill Rd, Newton, MA 02461Off Market
- $1,300,0003 bd2 ba1.7k sqft170 Woodcliff Rd, Newton, MA 02461Sold
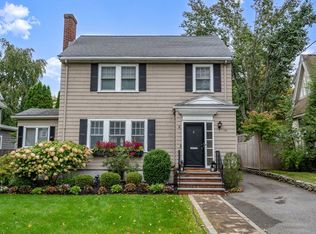
- $1,541,1003 bd4 ba2.2k sqft176 Woodcliff Rd, Newton, MA 02461Off Market
- $1,423,9004 bd3 ba2.3k sqft166 Woodcliff Rd, Newton, MA 02461Off Market
- $1,230,7003 bd1 ba1.4k sqft119 Walnut Hill Rd, Newton, MA 02461Off Market
- $1,429,1004 bd2 ba2.4k sqft180 Woodcliff Rd, Newton, MA 02461Off Market
- $1,403,9003 bd3 ba2.2k sqft124 Walnut Hill Rd, Newton, MA 02461Off Market
- $1,474,3003 bd2 ba1.7k sqft130 Walnut Hill Rd, Newton, MA 02461Off Market
Nearby schools
GreatSchools rating
- 9/10Countryside Elementary SchoolGrades: K-5Distance: 0.3 mi
- 10/10Charles E Brown Middle SchoolGrades: 6-8Distance: 0.7 mi
- 10/10Newton South High SchoolGrades: 9-12Distance: 0.7 mi
Schools provided by the listing agent
- Elementary: Countryside
- Middle: Brown
- High: Newton South
Source: MLS PIN. This data may not be complete. We recommend contacting the local school district to confirm school assignments for this home.
Get a cash offer in 3 minutes
Find out how much your home could sell for in as little as 3 minutes with a no-obligation cash offer.
Estimated market value
$1,460,300
Get a cash offer in 3 minutes
Find out how much your home could sell for in as little as 3 minutes with a no-obligation cash offer.
Estimated market value
$1,460,300
- Massachusetts
- Middlesex County
- Newton
- 02461
- Newton Upper Falls
- 123 Walnut Hill Rd
