EXCEPTIONAL LOCATION, PRIVACY & COASTAL LIFESTYLE! Updated ranch on a private, wooded .60-acre lot in Warwick's desirable Potowomut neighborhood on the E Greenwich line. Walking distance to beautiful Goddard Park, offering 500 acres of scenic grounds, saltwater beach, golf course, walking and horseback riding trails and picnic areas. Located across from impressive waterfront estates and adjacent to Rocky Hill Country Day School. A truly distinctive setting. Well-maintained home featuring an updated kitchen, granite countertops, stainless steel appliances, white cabinetry, recessed lighting and newer vinyl plank flooring. The living has a brick fireplace and an expanded floor plan. Originally built as a three-br home, the current 2 br configuration can be converted back to 3 by replacing a wall. Outside, enjoy the privacy of the wooded surroundings, a rear deck with a partially covered area, an above-ground swimming pool with deck access, and an attached one-car garage. A full walkout basement with existing framing and rough plumbing for a potential additional bathroom offers possibilities for future improvements. Additional features include rooftop solar panels, oil-fired hot-water baseboard heating and 150-amp electrical service. Enjoy comfortable single-level living in a beautiful natural setting, surrounded by some of the area's most desirable waterfront properties, with easy access to East Greenwich shopping, dining, and Rhode Island's scenic coastline.
Coming soon
$480,000
123 Wampanoag Rd, Warwick, RI 02818
3beds
1,092sqft
Single Family Residence
Built in 1950
0.6 Acres Lot
$519,200 Zestimate®
$440/sqft
$-- HOA
What's special
- 1 day
- 159
- 15
Zillow last checked:
Listing updated:
Listed by:
Steve Gillikin 401-595-3886,
REMAX Revolution,
Gina Ronci 401-864-1698,
REMAX Revolution
Source: StateWide MLS RI,MLS#: 1426434
Facts & features
Interior
Bedrooms & bathrooms
- Bedrooms: 3
- Bathrooms: 1
- Full bathrooms: 1
Primary bedroom
- Level: First
Bedroom 2
- Level: First
Bathroom
- Level: First
Den
- Level: First
Dining area
- Level: First
Kitchen
- Level: First
Living room
- Features: Ceiling Height 7 to 9 ft
- Level: First
Heating
- Oil, Baseboard, Forced Water
Cooling
- Other, Whole House Fan
Appliances
- Included: Dryer, Exhaust Fan, Range Hood, Microwave, Refrigerator, Washer, Electric Water Heater
Features
- Wall (Dry Wall), Internal Expansion, Rough Bath, Plumbing (Copper), Plumbing (PVC), Insulation (Ceiling), Insulation (Unknown), Ceiling Fan(s)
- Flooring: Hardwood, Laminate
- Doors: Storm Door(s)
- Windows: Insulated Windows
- Basement: Full,Interior and Exterior,Partially Finished
- Number of fireplaces: 1
- Fireplace features: Brick
Interior area
- Total structure area: 1,092
- Total interior livable area: 1,092 sqft
- Finished area above ground: 1,092
- Finished area below ground: 0
Property
Parking
- Total spaces: 4
- Parking features: Attached
- Attached garage spaces: 1
Accessibility
- Accessibility features: One Level
Features
- Patio & porch: Deck
- Pool features: Above Ground
- Has view: Yes
- View description: Water
- Has water view: Yes
- Water view: Water
- Waterfront features: Walk to Salt Water
Lot
- Size: 0.6 Acres
Details
- Foundation area: 1092
- Parcel number: WARWM205B0032L0000
- Zoning: res
- Other equipment: Cable TV
Construction
Type & style
- Home type: SingleFamily
- Architectural style: Ranch
- Property subtype: Single Family Residence
Materials
- Dry Wall, Vinyl Siding
- Foundation: Concrete Perimeter
Condition
- New construction: No
- Year built: 1950
Utilities & green energy
- Electric: 150 Amp Service, 220 Volts, Circuit Breakers
- Sewer: Cesspool
- Water: Public
- Utilities for property: Water Connected
Community & HOA
Community
- Features: Golf, Private School, Recreational Facilities, Restaurants, Schools, Near Shopping, Near Swimming, Tennis
- Subdivision: Potowomut
HOA
- Has HOA: No
Location
- Region: Warwick
Financial & listing details
- Price per square foot: $440/sqft
- Tax assessed value: $349,600
- Annual tax amount: $5,311
- Date on market: 10/20/2026
Estimated market value
$519,200
$493,000 - $545,000
$3,083/mo
Price history
| Date | Event | Price |
|---|---|---|
| 8/31/2026 | Listing removed | $530,000$485/sqft |
Source:  StateWide MLS RI #1418649 Report a problem | ||
| 7/23/2026 | Listed for sale | $530,000+407.2%$485/sqft |
Source: StateWide MLS RI #1418649 Report a problem | ||
| 8/14/1996 | Sold | $104,500$96/sqft |
Source: Public Record Report a problem | ||
Public tax history
| Year | Property taxes | Tax assessment |
|---|---|---|
| 2025 | $5,059 | $349,600 |
| 2024 | $5,059 +2.2% | $349,600 +0.2% |
| 2023 | $4,949 +4.9% | $348,800 +38.5% |
| 2022 | $4,718 | $251,900 |
| 2021 | $4,718 | $251,900 |
| 2020 | $4,718 | $251,900 |
| 2019 | $4,718 -2.3% | $251,900 +8.5% |
| 2018 | $4,830 +2.8% | $232,200 |
| 2017 | $4,700 | $232,200 |
| 2016 | $4,700 +11.3% | $232,200 +14.1% |
| 2015 | $4,223 +3.5% | $203,500 |
| 2014 | $4,082 +1.4% | $203,500 |
| 2013 | $4,027 +5.6% | $203,500 -6.7% |
| 2010 | $3,814 -0.1% | $218,200 -19.2% |
| 2009 | $3,816 +5.4% | $269,900 |
| 2008 | $3,619 +27.2% | $269,900 +46.7% |
| 2007 | $2,845 | $184,000 |
| 2006 | $2,845 +4.4% | $184,000 |
| 2004 | $2,725 -7.6% | $184,000 +73.7% |
| 2003 | $2,948 | $105,930 |
Find assessor info on the county website
Monthly payment
Est. payment
Payment breakdown
Explore the cost of this home by adjusting the details. Changes won't be saved.Climate risks
Neighborhood: 02818


Similar homes
- $575,9002 bd2 ba1.1k sqft62 Sweetfern Rd, Warwick, RI 02888For Sale

 MLS ID #1426102, Denise Leonard, BHHS Commonwealth Real Estate. StateWide MLS RI
- $399,9002 bd1 ba672 sqft87 Potowomut Rd, Warwick, RI 02818For Sale
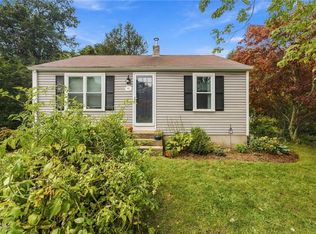 MLS ID #1424874, Joyce Teixeira, Dream Living Realty LLC. StateWide MLS RI
- $450,0003 bd1 ba1k sqft66 Palace Ave, Warwick, RI 02886For Sale
 MLS ID #1424760, Sandy Conway Catanzaro, HomeSmart First Class Realty. StateWide MLS RI
- $499,0003 bd2 ba1.4k sqft85 Shattock Ave, Warwick, RI 02886For Sale
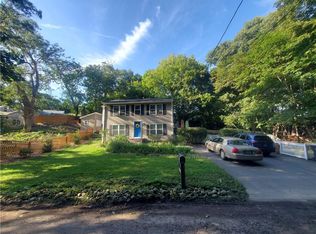 MLS ID #1423581, Arthur Yatsko, Salisbury Agency. StateWide MLS RI
- $499,9003 bd2 ba1.3k sqft112 Greenwich Ave, Warwick, RI 02886For SaleMLS ID #1424614, Nicole Connell, JPAR Prime Real Estate. StateWide MLS RI
- $439,9003 bd2 ba1.6k sqft109 Pinnery Ave, Warwick, RI 02886For SaleMLS ID #1425121, Donna DiGiulio, Williams & Stuart Real Estate. StateWide MLS RI
- $424,9002 bd2 ba1.4k sqftEagle Nest, Warwick, RI 02818For SaleMLS ID #1424618, Cindy Erickson, Corcoran Chart House Realty. StateWide MLS RI
- $649,9003 bd3 ba1.5k sqft34 Mount View Ave, North Kingstown, RI 02852For SaleMLS ID #1426141, Nga Le, Realty Inc.. StateWide MLS RI
- $599,0002 bd1 ba1k sqft1639 S County Trl, East Greenwich, RI 02818For SaleMLS ID #1422112, Anthony Buono, RE/MAX River's Edge - Bristol. StateWide MLS RI
- $520,0003 bd2 ba1.1k sqft48 Harris Ave, Warwick, RI 02889For SaleMLS ID #1422442, The Rachel Jones Team, SKD Real Estate. StateWide MLS RI
- $474,9003 bd2 ba1.5k sqft53 Edgewood Ave, Cranston, RI 02905For SaleMLS ID #1425782, Andrea Belanger, Keller Williams South Watuppa. StateWide MLS RI
- $399,0003 bd2 ba1k sqft1567 Centerville Rd, Warwick, RI 02886For SaleMLS ID #1425317, Danielle Dantas, RI Real Estate Services. StateWide MLS RI
- $580,0004 bd2 ba1.4k sqft7 Whipple Ave, Barrington, RI 02806For SaleMLS ID #1426430, Kristin McGrath, Century 21 Topsail Realty. StateWide MLS RI
- $423,0003 bd2 ba1.1k sqft17 E Greenwich Ave, West Warwick, RI 02893For SaleMLS ID #1425641, Slocum Home Team, eXp Realty. StateWide MLS RI
- $399,9003 bd2 ba912 sqft62 Beacon St, Cranston, RI 02910For SaleMLS ID #1426246, Robert Crudale, RE/MAX Real Estate Center. StateWide MLS RI
- $389,0001 bd1 ba1.1k sqft2200 W Shore Rd, Warwick, RI 02889For SaleMLS ID #1425172, Augusta Fantasia, Century 21 Limitless. StateWide MLS RI
- $450,0003 bd3 ba1.5k sqft91 Mason Ave, Cranston, RI 02910For SaleMLS ID #1425536, Team KEY, KEY Real Estate Services. StateWide MLS RI
- $389,9003 bd1 ba1.3k sqft190 George Arden Ave, Warwick, RI 02886For SaleMLS ID #1418891, Michelle Gerez, RE/MAX Impact. StateWide MLS RI
- $524,9003 bd2 ba1.5k sqft43 Ferrier Dr, Warwick, RI 02888For SaleMLS ID #1419089, The Peter Izzi Team, REMAX Revolution. StateWide MLS RI
- $479,9004 bd2 ba1.6k sqft37 Revere Ave, West Warwick, RI 02893For SaleMLS ID #1421992, Tyler Gammons, BHHS Commonwealth Real Estate. StateWide MLS RI
