Exceptional custom-built Victorian offering 3,539 square feet of timeless elegance, situated on 8 private acres with views of the Mohawk Valley. Nestled on a quiet dead-end road, this stunning property combines luxury, craftsmanship, and privacy in a truly picturesque setting.
A grand entry with granite flooring welcomes you into a home where quality is evident throughout. Brazilian mahogany flooring flows through most of the home, complemented by extensive crown molding and custom finishes. The gourmet kitchen is designed for both everyday living and entertaining, featuring granite countertops, stainless steel appliances, under-cabinet lighting, a walk-in pantry, and beautiful tile flooring with a custom inlay design.
The formal dining room showcases a lighted tray ceiling, while the spacious living room offers warmth and charm with a gas fireplace. A first-floor office with its own gas fireplace provides the perfect work-from-home space and could easily serve as a fourth bedroom. Three full bathrooms feature elegant marble flooring.
The luxurious primary suite is a private retreat, complete with a gas fireplace and an enormous walk-in closet with organizer system. A beautiful three-season porch overlooks the expansive backyard and captures the peaceful setting.
The home's distinctive turret enhances its classic Victorian character, while the walk-up attic/ third floor offers outstanding potential for additional living space, including a fourth or fifth bedroom, home office, craft room, or recreation area. The dry walkout basement with 9-foot ceilings presents endless possibilities for future finishing.
Additional highlights include Anderson windows, a tankless hot water heater, whole-house generator, and three gas fireplaces. With unmatched privacy, a sprawling backyard, stunning views in every season, and room to expand, this remarkable property offers a rare opportunity to own a truly special home!
Closed
$703,050
123 Waters Road, Fort Johnson, NY 12070
3beds
3,539sqft
Single Family Residence, Residential
Built in 2010
8 Acres Lot
$703,200 Zestimate®
$199/sqft
$3,273 Estimated rent
Home value
$703,200
Estimated sales range
Not available
$3,273/mo
Zestimate® history
Owner options
List your home for rent
$3,273/mo
Rent Zestimate®
Find your next renter with Zillow Rental Manager. Plus, with online applications, you can quickly screen prospective tenants – for free.
$3,273/mo
Rent Zestimate®
Refinance and save
$5,471/mo
Est. payment
Refinancing to a lower rate could help reduce your monthly payments and save thousands over the life of the loan.
$5,471/mo
Est. payment
Explore your selling options
Work with a Zillow partner agent
Leverage their expertise and Zillow's premium Showcase listings to get your home seen by more buyers.
Get startedList with your own agent
Get your home in front of millions of buyers by listing it on Zillow.
Learn how to do itSell it yourself
Take full control of how buyers see your home on Zillow by listing For Sale by Owner (FSBO).
List your homeWhat's special
Three gas fireplacesSprawling backyardStainless steel appliancesUnder-cabinet lightingAnderson windowsWalk-in pantryGranite countertops
Zillow last checked:
Listing updated:
Listed by:
Lynda J Macdonald 518-421-2016,
Coldwell Banker Prime Properties
Bought with:
Mythili Madhyastha, 10491207923
Moxi Realty Group
Source: Global MLS,MLS#: 202619542
Facts & features
Interior
Bedrooms & bathrooms
- Bedrooms: 3
- Bathrooms: 3
- Full bathrooms: 3
Primary bedroom
- Level: Second
Bedroom
- Level: Second
Bedroom
- Level: Second
Primary bathroom
- Level: Second
Full bathroom
- Level: First
Full bathroom
- Level: Second
Other
- Level: First
Dining room
- Level: First
Entry
- Level: First
Kitchen
- Level: First
Living room
- Level: First
Office
- Level: First
Heating
- Forced Air, Propane, Propane Tank Owned
Cooling
- Central Air
Appliances
- Included: Dishwasher, Microwave, Oven, Refrigerator, Washer/Dryer, Water Softener
- Laundry: In Bathroom, Upper Level
Features
- High Speed Internet, Ceiling Fan(s), Solid Surface Counters, Tray Ceiling(s), Walk-In Closet(s), Chair Rail, Crown Molding, Eat-in Kitchen, Kitchen Island
- Flooring: Ceramic Tile, Granite, Hardwood, Marble
- Basement: Exterior Entry,Full,Interior Entry,Walk-Out Access
- Number of fireplaces: 2
- Fireplace features: Other, Bedroom, Gas, Living Room
Interior area
- Total structure area: 3,539
- Total interior livable area: 3,539 sqft
- Finished area above ground: 3,539
- Finished area below ground: 0
Property
Parking
- Total spaces: 12
- Parking features: Off Street, Paved, Attached, Driveway, Garage Door Opener
- Attached garage spaces: 3
- Has uncovered spaces: Yes
Features
- Entry location: First
- Patio & porch: Front Porch
- Exterior features: Lighting
- Has view: Yes
- View description: Mountain(s)
Lot
- Size: 8 Acres
- Features: Level, Private, Sloped, Views, Wooded, Cleared, Landscaped
Details
- Parcel number: 272089 23.121.12 01
- Special conditions: Standard
Construction
Type & style
- Home type: SingleFamily
- Architectural style: Victorian
- Property subtype: Single Family Residence, Residential
Materials
- Vinyl Siding
- Foundation: Concrete Perimeter
- Roof: Asphalt
Condition
- New construction: No
- Year built: 2010
Utilities & green energy
- Sewer: Septic Tank
Community & HOA
HOA
- Has HOA: No
Location
- Region: Fort Johnson
Financial & listing details
- Price per square foot: $199/sqft
- Tax assessed value: $701,583
- Annual tax amount: $13,814
- Date on market: 6/12/2026
Price history
| Date | Event | Price |
|---|---|---|
| 11/10/2026 | Sold | $703,050-6.2%$199/sqft |
Source:  Global MLS #202619542 Report a problem | ||
| 9/8/2026 | Pending sale | $749,900$212/sqft |
Source: Global MLS #202619542 Report a problem | ||
| 7/28/2026 | Price change | $749,900-9.1%$212/sqft |
Source: Global MLS #202619542 Report a problem | ||
| 6/12/2026 | Listed for sale | $824,900$233/sqft |
Source: Global MLS #202619542 Report a problem | ||
Public tax history
| Year | Property taxes | Tax assessment |
|---|---|---|
| 2025 | -- | $42,095 |
| 2024 | -- | $42,095 |
| 2023 | -- | $42,095 |
| 2022 | -- | $42,095 |
| 2021 | -- | $42,095 |
| 2020 | -- | $42,095 |
| 2019 | -- | $42,095 |
| 2018 | -- | $42,095 |
| 2017 | $15,147 | $42,095 |
| 2016 | -- | $42,095 |
| 2015 | -- | $42,095 |
| 2014 | -- | $42,095 |
| 2013 | -- | $42,095 |
| 2012 | -- | $42,095 |
| 2011 | -- | $42,095 |
Find assessor info on the county website
Neighborhood: 12070
Nearby homes
- $325,7003 bd1 ba2.1k sqft780 Noonan Rd, Fort Johnson, NY 12070Off Market
- $333,600-- bd-- ba-- sqft756 Noonan Rd, Amsterdam, NY 12070Off Market
- $294,5003 bd2 ba1.8k sqft117 Waters Rd, Fort Johnson, NY 12070Off Market
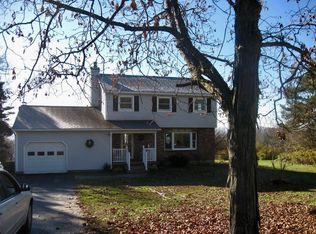
- $186,8004 bd1 ba1.4k sqft777 Noonan Rd, Fort Johnson, NY 12070Off Market
- $385,4004 bd3 ba3.5k sqft724 Noonan Rd, Fort Johnson, NY 12070Off Market
- $278,5003 bd2 ba1.8k sqft724 Noonan Rd, Fort Johnson, NY 12070Off Market
- $30,000-- bd-- ba-- sqftWaters Rd, Fort johnson, NY 12070Off Market
- $252,5003 bd1 ba1.5k sqft809 Noonan Rd, Fort Johnson, NY 12070Off Market
Nearby schools
GreatSchools rating
- 2/10Raphael J Mcnulty Academy For Intern Studies And LGrades: PK-5Distance: 3.2 mi
- 2/10Wilbur H Lynch Literacy AcademyGrades: 6-8Distance: 3.3 mi
- 2/10Amsterdam High SchoolGrades: 9-12Distance: 3.8 mi
Schools provided by the listing agent
- Elementary: Raphael J.McNulty Academy
- High: Amsterdam
Source: Global MLS. This data may not be complete. We recommend contacting the local school district to confirm school assignments for this home.
- New York
- Montgomery County
- Fort Johnson
- 12070
- 123 Waters Road
