This beautiful 1-acre parcel of land offers an incredible opportunity to be close to the beautiful beaches of Emerald Isle and downtown Swansboro, NC. Existing home needs repairs however does include a working HVAC system, appliances, hot-water heater and on-site septic system. Located on a dirt road this piece of property is ideal if you want to remove existing home and build new. Recent survey completed and 4 corners marked out on site.
Sold for $50,000
$50,000
143 Wildcat Pond Road, Hubert, NC 28539
3beds
938sqft
Manufactured Home
Built in 1988
1 Acres Lot
$50,100 Zestimate®
$53/sqft
$1,231 Estimated rent
Home value
$50,100
$46,000 - $55,000
$1,231/mo
Zestimate® history
Owner options
List your home for rent
$1,231/mo
Rent Zestimate®
Find your next renter with Zillow Rental Manager. Plus, with online applications, you can quickly screen prospective tenants – for free.
$1,231/mo
Rent Zestimate®
Refinance and save
$239/mo
Est. payment
Refinancing to a lower rate could help reduce your monthly payments and save thousands over the life of the loan.
$239/mo
Est. payment
Explore your selling options
Work with a Zillow partner agent
Leverage their expertise and Zillow's premium Showcase listings to get your home seen by more buyers.
Get startedList with your own agent
Get your home in front of millions of buyers by listing it on Zillow.
Learn how to do itSell it yourself
Take full control of how buyers see your home on Zillow by listing For Sale by Owner (FSBO).
List your homeWhat's special
Zillow last checked:
Listing updated:
Listed by:
Brittany Parker 910-812-9696,
MacDonald Realty Group
Bought with:
Crystal Crow, 318545
MacDonald Realty Group
Source: Hive MLS,MLS#: 100492557 Originating MLS: Jacksonville Board of Realtors
Originating MLS: Jacksonville Board of RealtorsFacts & features
Interior
Bedrooms & bathrooms
- Bedrooms: 3
- Bathrooms: 2
- Full bathrooms: 2
Primary bedroom
- Level: Primary Living Area
Dining room
- Features: Combination
Heating
- Forced Air, Electric
Cooling
- Central Air
Appliances
- Included: Built-In Microwave, Range, Dishwasher
Features
- Master Downstairs
- Basement: None
- Attic: None
- Has fireplace: No
- Fireplace features: None
Interior area
- Total structure area: 938
- Total interior livable area: 938 sqft
Property
Parking
- Parking features: On Site, Unpaved
Accessibility
- Accessibility features: None
Features
- Levels: One
- Stories: 1
- Patio & porch: None
- Exterior features: None
- Fencing: None
Lot
- Size: 1 Acres
Details
- Parcel number: 1312133
- Zoning: R-8M
- Special conditions: Standard
Construction
Type & style
- Home type: MobileManufactured
- Property subtype: Manufactured Home
Materials
- Aluminum Siding
- Foundation: Permanent
- Roof: Metal
Condition
- New construction: No
- Year built: 1988
Utilities & green energy
- Sewer: Septic Tank
- Water: Public
- Utilities for property: Water Available
Green energy
- Green verification: None
Community & HOA
Community
- Subdivision: Not In Subdivision
HOA
- Has HOA: No
Location
- Region: Hubert
Financial & listing details
- Price per square foot: $53/sqft
- Tax assessed value: $50,200
- Annual tax amount: $328
- Date on market: 8/19/2025
- Cumulative days on market: 59 days
- Listing agreement: Exclusive Right To Sell
- Listing terms: Cash,Conventional
Price history
| Date | Event | Price |
|---|---|---|
| 3/3/2026 | Sold | $50,000-30.6%$53/sqft |
Source: Public Record Report a problem | ||
| 5/28/2025 | Sold | $72,000-10%$77/sqft |
Source:  Hive MLS #100492557 Report a problem Hive MLS #100492557 Report a problem | ||
| 5/3/2025 | Pending sale | $80,000$85/sqft |
Source: Hive MLS #100492557 Report a problem | ||
| 3/5/2025 | Listed for sale | $80,000$85/sqft |
Source: Hive MLS #100492557 Report a problem | ||
Public tax history
| Year | Property taxes | Tax assessment |
|---|---|---|
| 2025 | $328 | $37,580 -25.1% |
| 2024 | $328 | $50,200 |
| 2023 | $328 -0.2% | $50,200 |
| 2022 | $329 +16% | $50,200 +24.9% |
| 2021 | $283 | $40,200 |
| 2020 | $283 | $40,200 |
| 2019 | $283 | $40,200 |
| 2018 | $283 +16.5% | $40,200 +11.5% |
| 2017 | $243 | $36,040 |
| 2016 | $243 | $36,040 |
| 2015 | $243 | $36,040 |
Find assessor info on the county website
Neighborhood: 28539
Nearby homes
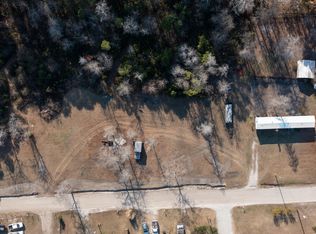
- $50,0001 Acres131 Wildcat Pond Rd LOT 2, Hubert, NC 28539Sold
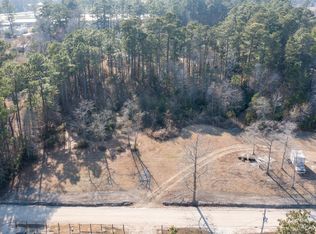
- $50,0000.93 Acres123 Wildcat Pond Rd LOT 3, Hubert, NC 28539Sold
- $224,7001 Acres122 High Bluff Trl, Hubert, NC 28539Off Market
- $406,8005 bd3 ba2k sqft138 High Bluff Trl, Hubert, NC 28539Off Market
- $218,9003 bd2 ba1k sqft145 Wildcat Pond Rd, Hubert, NC 28539Off Market
- $119,3003 bd2 ba1.1k sqft117 Wildcat Pond Rd, Hubert, NC 28539Off Market
- $33,5100.59 Acres126 Wildcat Pond Rd, Hubert, NC 28539Off Market
- $69,6003 bd2 ba1k sqft130 Wildcat Pond Rd, Hubert, NC 28539Off Market
Nearby schools
GreatSchools rating
- 8/10Swansboro ElementaryGrades: K-5Distance: 2.2 mi
- 6/10Swansboro MiddleGrades: 6-8Distance: 1.2 mi
- 8/10Swansboro HighGrades: 9-12Distance: 1.4 mi
Schools provided by the listing agent
- Elementary: Swansboro
- Middle: Swansboro
- High: Swansboro
Source: Hive MLS. This data may not be complete. We recommend contacting the local school district to confirm school assignments for this home.
Get a cash offer in 3 minutes
Find out how much your home could sell for in as little as 3 minutes with a no-obligation cash offer.
Estimated market value
$50,100
Get a cash offer in 3 minutes
Find out how much your home could sell for in as little as 3 minutes with a no-obligation cash offer.
Estimated market value
$50,100
- North Carolina
- Onslow County
- Hubert
- 28539
- 143 Wildcat Pond Road
Nearby cities
Nearby zip codes
Other Hubert Topics
