Situated in the beautiful Limestone countryside, this inviting 3-bedroom, 2-bath home offers the space, setting, and versatility buyers are looking for!
From the moment you arrive, the long covered front porch and classic red metal roof give this home plenty of curb appeal. Step inside to a bright, open living area that flows into the spacious kitchen and dining space, featuring oak cabinetry, stainless appliances, abundant counter space, and a large island with bar seating--perfect for everyday living and entertaining.
The home offers a comfortable primary suite along with two additional bedrooms, but the space doesn't stop there. Downstairs you'll find a large finished bonus room that provides endless possibilities--use it as a family room, game room, home theater, office, workout space, or whatever best fits your needs.
One of the property's standout features is outside. Step onto the back deck overlooking the large fenced-in backyard, providing plenty of room for pets, play, entertaining, gardening, or simply enjoying the peaceful East Tennessee surroundings. With approximately 0.68 acres, there's room to spread out without having an overwhelming amount of property to maintain.
Add in the covered front porch, metal roof, partially finished basement, drive-under garage, and convenient location between the Jonesborough/Johnson City and Greeneville areas, and this home has a lot to offer.
Come see everything 1230 Bowmantown Road has to offer--this one is ready for its next owner to call it HOME!
Buyer/Buyer's Agent to verify all information
Sold for $320,000
$320,000
1230 Bowmantown Rd, Limestone, TN 37681
3beds
1,872sqft
Single Family Residence, Residential
Built in 1999
0.68 Acres Lot
$321,200 Zestimate®
$171/sqft
$2,155 Estimated rent
Home value
$321,200
$305,000 - $337,000
$2,155/mo
Zestimate® history
Owner options
List your home for rent
$2,155/mo
Rent Zestimate®
Find your next renter with Zillow Rental Manager. Plus, with online applications, you can quickly screen prospective tenants – for free.
$2,155/mo
Rent Zestimate®
Refinance and save
$1,977/mo
Est. payment
Refinancing to a lower rate could help reduce your monthly payments and save thousands over the life of the loan.
$1,977/mo
Est. payment
Explore your selling options
Work with a Zillow partner agent
Leverage their expertise and Zillow's premium Showcase listings to get your home seen by more buyers.
Get startedList with your own agent
Get your home in front of millions of buyers by listing it on Zillow.
Learn how to do itSell it yourself
Take full control of how buyers see your home on Zillow by listing For Sale by Owner (FSBO).
List your homeWhat's special
Partially finished basementLarge finished bonus roomDrive-under garageLarge fenced-in backyardClassic red metal roofLong covered front porchOak cabinetry
Zillow last checked:
Listing updated:
Listed by:
Dylan Bailey 423-747-1292,
Michael Walker Realty & Auction
Bought with:
Lauren Clemson, 338564
Property Executives Johnson City
Source: TVRMLS,MLS#: 9999221
Facts & features
Interior
Bedrooms & bathrooms
- Bedrooms: 3
- Bathrooms: 2
- Full bathrooms: 2
Heating
- Heat Pump
Cooling
- Heat Pump
Appliances
- Included: Dishwasher, Microwave, Range, Refrigerator
- Laundry: Electric Dryer Hookup, Washer Hookup
Features
- Flooring: Carpet, Laminate, Luxury Vinyl
Interior area
- Total structure area: 2,496
- Total interior livable area: 1,872 sqft
- Finished area below ground: 624
Property
Parking
- Total spaces: 1
- Parking features: Driveway, Asphalt
- Garage spaces: 1
- Has uncovered spaces: Yes
Features
- Patio & porch: Back, Front Porch
- Fencing: Back Yard
- Has view: Yes
- View description: Mountain(s)
Lot
- Size: 0.68 Acres
- Dimensions: 145 x 225 IRR
- Topography: Level
Details
- Parcel number: 064l A 01100 000
- Zoning: RS
Construction
Type & style
- Home type: SingleFamily
- Architectural style: Ranch
- Property subtype: Single Family Residence, Residential
Materials
- Vinyl Siding
- Roof: Metal
Condition
- Above Average
- New construction: No
- Year built: 1999
Utilities & green energy
- Sewer: Septic Tank
- Water: Public
Community & HOA
Community
- Security: Smoke Detector(s)
- Subdivision: Not Listed
HOA
- Has HOA: No
Location
- Region: Limestone
Financial & listing details
- Price per square foot: $171/sqft
- Tax assessed value: $273,600
- Annual tax amount: $1,170
- Date on market: 8/7/2026
- Listing terms: Cash,Conventional,FHA,THDA,USDA Loan,VA Loan
Price history
| Date | Event | Price |
|---|---|---|
| 9/9/2026 | Sold | $320,000-4.5%$171/sqft |
Source: TVRMLS #9999221 Report a problem | ||
| 8/19/2026 | Pending sale | $335,000$179/sqft |
Source: TVRMLS #9999221 Report a problem | ||
| 8/7/2026 | Listed for sale | $335,000+28.4%$179/sqft |
Source: TVRMLS #9999221 Report a problem | ||
| 5/13/2022 | Sold | $261,000+8.8%$139/sqft |
Source: TVRMLS #9935983 Report a problem | ||
| 4/5/2022 | Listed for sale | $239,900+72.6%$128/sqft |
Source: TVRMLS #9935983 Report a problem | ||
| 12/7/2016 | Sold | $139,000+0.1%$74/sqft |
Source: TVRMLS #380842 Report a problem | ||
| 11/6/2016 | Listed for sale | $138,900$74/sqft |
Source: CENTURY 21 Legacy #380842 Report a problem | ||
| 8/16/2016 | Listing removed | $138,900$74/sqft |
Source: CENTURY 21 Legacy #380842 Report a problem | ||
| 8/16/2016 | Pending sale | $138,900$74/sqft |
Source: CENTURY 21 Legacy #380842 Report a problem | ||
| 8/3/2016 | Listed for sale | $138,900+11.1%$74/sqft |
Source: CENTURY 21 Legacy #380842 Report a problem | ||
| 4/20/2015 | Sold | $125,000-3.8%$67/sqft |
Source: Public Record Report a problem | ||
| 2/11/2015 | Listed for sale | $129,900$69/sqft |
Source: REALTY EXECUTIVES JOHNSON CITY #358576 Report a problem | ||
Public tax history
| Year | Property taxes | Tax assessment |
|---|---|---|
| 2025 | $1,170 | $68,400 |
| 2024 | $1,170 +45.7% | $68,400 +83.1% |
| 2023 | $803 | $37,350 |
| 2022 | $803 | $37,350 |
| 2021 | $803 | $37,350 |
| 2020 | $803 | $37,350 |
| 2019 | $803 | $37,350 +14.1% |
| 2018 | -- | $32,725 |
| 2017 | $779 | $32,725 |
| 2016 | $779 +20.2% | $32,725 |
| 2015 | $648 | $32,725 |
| 2014 | $648 | $32,725 |
| 2013 | -- | $32,725 -7.8% |
| 2011 | $679 | $35,500 |
| 2010 | $679 | $35,500 |
| 2009 | $679 | $35,500 |
| 2008 | -- | $35,500 +34.5% |
| 2007 | $620 +17.5% | $26,400 |
| 2006 | $528 +7% | $26,400 |
| 2005 | $494 | $26,400 |
| 2004 | $494 +8% | $26,400 +11.5% |
| 2003 | $457 | $23,675 +0% |
| 2001 | -- | $23,672 -75% |
| 2000 | -- | $94,688 |
Find assessor info on the county website
Neighborhood: 37681
Nearby homes
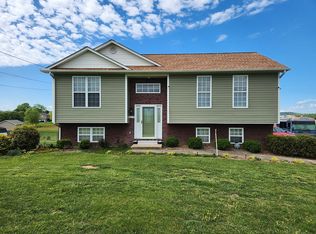
- $344,3003 bd2 ba2.2k sqft1234 Bowmantown Rd, Limestone, TN 37681Off Market
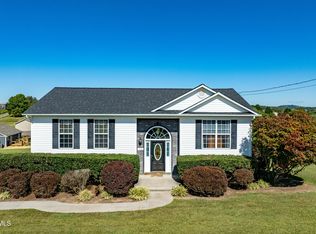
- $272,300-- bd1 ba1.2k sqft1226 Bowmantown Rd, Limestone, TN 37681Off Market
- $394,9003 bd3 ba1.9k sqft1238 Bowmantown Rd, Limestone, TN 37681Pending
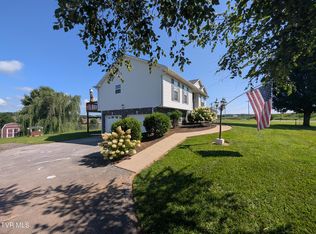
- $374,5004 bd3 ba1.6k sqft1222 Bowmantown Rd, Limestone, TN 37681For Sale
- $344,5003 bd3 ba1.1k sqft123 Butterfly Ct, Limestone, TN 37681Off Market
- $37,000-- bd-- ba-- sqft1242 Bowmantown Rd, Limestone, TN 37681Off Market
- $337,4003 bd3 ba2k sqft124 Butterfly Ct, Limestone, TN 37681Off Market
- $19,600-- bd-- ba-- sqft124 Butterfly Ct, Limestone, TN 37681Off Market
Nearby schools
GreatSchools rating
- 6/10Sulphur Springs Elementary SchoolGrades: K-8Distance: 7.7 mi
- 6/10Daniel Boone High SchoolGrades: 9-12Distance: 11 mi
Schools provided by the listing agent
- Elementary: Sulphur Springs
- Middle: Sulphur Springs
- High: Daniel Boone
Source: TVRMLS. This data may not be complete. We recommend contacting the local school district to confirm school assignments for this home.


Get pre-qualified for a loan
At Zillow Home Loans, we can pre-qualify you in as little as 5 minutes with no impact to your credit score.An equal housing lender. NMLS #10287.
- Tennessee
- Washington County
- Limestone
- 37681
- 1230 Bowmantown Rd
