Skip main navigation
Closed
  • $460,000

    1230 Fork Creek Trl, Decatur, GA 30033

    4beds
    1,560sqft
    Single Family Residence, Residential
    Built in 1967
    0.3 Acres Lot
    $513,700 Zestimate®
    $295/sqft
    $3,030 Estimated rent

    Home value

    $513,700

    $483,000 - $545,000

    $3,030/mo

    Zestimate® history
    Loading
    Loading...

    Owner options

    List your home for rent

    $3,030/mo

    Rent Zestimate®

    Find your next renter with Zillow Rental Manager. Plus, with online applications, you can quickly screen prospective tenants – for free.

    Learn more

    $3,030/mo

    Rent Zestimate®

    Refinance and save

    $2,893/mo

    Est. payment

    Refinancing to a lower rate could help reduce your monthly payments and save thousands over the life of the loan.

    See today's rates

    $2,893/mo

    Est. payment

    Explore your selling options

    Work with a Zillow partner agent

    Leverage their expertise and Zillow's premium Showcase listings to get your home seen by more buyers.

    Get started

    List with your own agent

    Get your home in front of millions of buyers by listing it on Zillow.

    Learn how to do it

    Sell it yourself

    Take full control of how buyers see your home on Zillow by listing For Sale by Owner (FSBO).

    List your home

    What's special

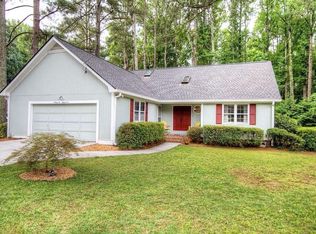
    Spacious traditional brick ranch in a quiet central neighborhood location a short walk to Laurel Ridge ES & Druid Hills MS and just a few minutes drive to Emory, CDC, VA , CHOA and Decatur. Bring your vision and roll up your sleeves as this home is worthy of your time and ready for a new chapter. Pull a single wall & the kitchen will overlook the living room and the den. Circa 1300 Sq Ft semi-finished daylight basement (Rec room, 1/2 bath, BR and Bonus spaces) has good ceiling height and endless potential. Screen porch overlooks grassed and fenced top quality backyard* Level driveway & full 2 car carport* Foyer/covered entry* Spacious master with a big walk-in closet+ double closets in secondary bedrooms* Hardwoods Floors under most(possibly all) carpet*New water heater in 2023* One block to the Druid Hills Middle Cross Country trails and 2-3 blocks to a future trail head of the South Peachtree Creek Trail system to Medlock Park, Mason Mill Park/Avis G Williams library, Emory/Candler lake and future connections to the Peachtree Creek Greenway. Pangborn Swim/Tennis is in Neighborhood (membership required and may be on a wait list) Sold As Is!!

    Zillow last checked:

    Listing updated:

    Listed by:

    MAX H BAERMAN,

    RE/MAX Metro Atlanta

    Bought with:

    Suzanne Feese, 367339

    HomeSmart

    Source: FMLS GA,MLS#: 7246728MLS Logo

    Facts & features

    Interior

    Bedrooms & bathrooms
    • Bedrooms: 4
    • Bathrooms: 3
    • Full bathrooms: 2
    • 1/2 bathrooms: 1
    • Main level bathrooms: 2
    • Main level bedrooms: 3
    Rooms
    • Room types: Basement, Family Room, Living Room
    Primary bedroom
    • Features: Master on Main
    • Level: Master on Main
    Bedroom
    • Features: Master on Main
    Primary bathroom
    • Features: Shower Only
    Dining room
    • Features: Open Concept
    Kitchen
    • Features: Laminate Counters, View to Family Room
    Heating
    • Central, Forced Air, Natural Gas
    Cooling
    • Central Air
    Appliances
    • Included: Dishwasher, Electric Cooktop, Refrigerator
    • Laundry: In Basement
    Features
    • His and Hers Closets, Walk-In Closet(s)
    • Flooring: Carpet, Hardwood
    • Windows: Storm Window(s)
    • Basement: Exterior Entry,Finished,Interior Entry
    • Has fireplace: No
    • Fireplace features: None
    • Common walls with other units/homes: No Common Walls
    Interior area
    • Total structure area: 1,560
    • Total interior livable area: 1,560 sqft
    • Finished area above ground: 1,560
    • Finished area below ground: 1,300

    Property

    Parking
    • Total spaces: 2
    • Parking features: Carport
    • Carport spaces: 2
    Accessibility
    • Accessibility features: Accessible Entrance
    Features
    • Levels: One
    • Stories: 1
    • Patio & porch: Rear Porch, Screened
    • Exterior features: Garden, Rear Stairs, No Dock
    • Pool features: None
    • Spa features: None
    • Fencing: Chain Link
    • Has view: Yes
    • View description: City, Trees/Woods
    • Waterfront features: None
    • Body of water: None
    Lot
    • Size: 0.3 Acres
    • Dimensions: 75x154x87x150
    • Features: Back Yard, Front Yard, Level
    Details
    • Additional structures: None
    • Parcel number: 18 115 01 007
    • Other equipment: None
    • Horse amenities: None

    Construction

    Type & style
    • Home type: SingleFamily
    • Architectural style: Traditional
    • Property subtype: Single Family Residence, Residential
    Materials
    • Brick 4 Sides
    • Foundation: Block
    • Roof: Composition
    Condition
    • Fixer
    • New construction: No
    • Year built: 1967
    Details
    • Warranty included: Yes

    Utilities & green energy

    • Electric: 110 Volts, 220 Volts
    • Sewer: Public Sewer
    • Water: Public
    • Utilities for property: Cable Available, Electricity Available, Natural Gas Available
    Green energy
    • Energy efficient items: None
    • Energy generation: None

    Community & HOA

    Community
    • Features: Near Schools, Near Trails/Greenway, Park
    • Security: Security System Owned
    • Subdivision: Fork Creek Hills
    HOA
    • Has HOA: No
    Location
    • Region: Decatur

    Financial & listing details

    • Price per square foot: $295/sqft
    • Tax assessed value: $441,900
    • Annual tax amount: $1,317
    • Date on market: 7/19/2023
    • Cumulative days on market: 5 days
    • Electric utility on property: Yes
    • Road surface type: Asphalt

    Price history

    DateEventPrice
    4/2/2026Listing removed$2,500$2/sqft
    Source: Zillow Rentals Report a problem
    3/12/2026Price change$2,500-9.1%$2/sqft
    Source: Zillow Rentals Report a problem
    1/9/2026Price change$2,750-5.2%$2/sqft
    Source: Zillow Rentals Report a problem
    12/26/2025Listed for rent$2,900$2/sqft
    Source: Zillow Rentals Report a problem
    9/1/2023Sold$460,000+7%$295/sqft
    Source: FMLS GA #7246728 Report a problem
    7/24/2023Pending sale$430,000$276/sqft
    Source: GAMLS #10182957 Report a problem
    7/19/2023Listed for sale$430,000$276/sqft
    Source: FMLS GA #7246728 Report a problem

    Public tax history

    YearProperty taxesTax assessment
    2025$5,578 -4.6%$176,760 -0.5%
    2024$5,849 +403.9%$177,680 +11.7%
    2023$1,161 -11.8%$159,120 +28%
    2022$1,317 $124,280 +4.1%
    2021$1,317 -0.1%$119,400 +2.1%
    2020$1,318 +0.5%$116,920 -7.9%
    2019$1,312 +1.3%$127,000 +14.7%
    2018$1,295 -6.6%$110,680 +8.8%
    2017$1,387 +8%$101,720 +3.2%
    2016$1,284 $98,560 +18%
    2014$1,284 $83,560 -10.3%
    2013-- $93,120
    2012-- $93,120 -6.7%
    2011-- $99,760
    2010$1,065 $99,760
    2009$1,065 +10.8%$99,760
    2008$962 -4.4%$99,760
    2007$1,007 $99,760
    2006$1,007 +18.5%$99,760 +10.5%
    2005$850 +11%$90,240 +6.6%
    2004$765 +9.2%$84,640
    2003$701 +49.5%$84,640
    2002$469 +322.7%$84,640 +25.2%
    2001$111 $67,600
    Find assessor info on the county website

    Neighborhood: North Decatur

    Nearby schools

    GreatSchools rating
    Schools provided by the listing agent
    • Elementary: Laurel Ridge
    • Middle: Druid Hills
    • High: Druid Hills

    Source: FMLS GA. This data may not be complete. We recommend contacting the local school district to confirm school assignments for this home.

    Get a cash offer in 3 minutes
    Find out how much your home could sell for in as little as 3 minutes with a no-obligation cash offer.
    Estimated market value
    $513,700
    Get a cash offer in 3 minutes
    Find out how much your home could sell for in as little as 3 minutes with a no-obligation cash offer.
    Estimated market value
    $513,700