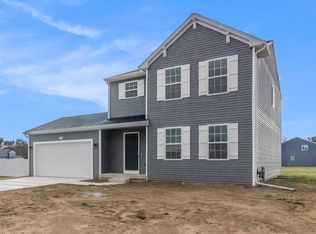
Construction complete this month! New construction home in Tamarack Place, in the Howell school district. This traditional two-story home features 1,830 sqft of thoughtfully designed living space with 4 bedrooms and 2.5 baths, created for comfort and easy everyday living.
The main level offers a spacious great room that flows seamlessly into the kitchen, where a breakfast bar and pendant lighting naturally transition the spaces while maintaining an open, connected feel. Whether hosting gatherings or enjoying a quiet evening, the layout feels both functional and inviting. The kitchen showcases desirable upgrades including quartz countertops, a tile backsplash, white cabinetry, and a complete stainless steel appliance package with refrigerator. A first-floor laundry room, convenient powder room, and dedicated mudroom add everyday practicality and organization right where you need it most.
Upstairs, all four bedrooms are positioned for privacy, including a generous primary suite with a private bath and walk-in closet. An additional full bathroom serves the remaining bedrooms, offering comfort and flexibility for guests, hobbies, or a home office. The home includes a 10x10 deck to the backyard, creating the perfect space for outdoor dining, entertaining, or relaxing while seamlessly extending your living space for easy indoor-outdoor living.
Situated on a desirable daylight homesite, this home features an unfinished basement with three daylight windows, bringing in natural light and offering excellent potential for future finished living space.
With energy-efficient construction and a layout designed for both function and flow, this home blends comfort, style, and smart design into a space that feels easy to come home to. RESNET energy smart construction will save an estimated $1,506 annually. (Actual savings may vary. See HERS Rating Certificate and Energy Smart Flyer for details.) Home includes a 10-year structural warranty, offering lasting peace of mind.
Pending
Price cut: $10K (8/19)
$439,900
1230 Lockes St, Howell, MI 48843
4beds
1,830sqft
Single Family Residence
Built in 2026
9,583 Square Feet Lot
$426,700 Zestimate®
$240/sqft
$125/mo HOA
What's special
Traditional two-story homeBreakfast barOpen connected feelQuartz countertopsDaylight homesiteFirst-floor laundry roomConvenient powder room
- 82 days
- 36
- 1
Zillow last checked:
Listing updated:
Listed by:
Michael L McGivney 810-202-7063,
Allen Edwin Realty 269-321-2610
Source: Realcomp II,MLS#: 20261052173
Facts & features
Interior
Bedrooms & bathrooms
- Bedrooms: 4
- Bathrooms: 3
- Full bathrooms: 2
- 1/2 bathrooms: 1
Primary bedroom
- Level: Second
- Area: 165
- Dimensions: 15 X 11
Bedroom
- Level: Second
- Area: 110
- Dimensions: 11 X 10
Bedroom
- Level: Second
- Area: 108
- Dimensions: 12 X 9
Bedroom
- Level: Second
- Area: 100
- Dimensions: 10 X 10
Primary bathroom
- Level: Second
- Area: 50
- Dimensions: 10 X 5
Other
- Level: Second
- Area: 50
- Dimensions: 10 X 5
Other
- Level: Entry
- Area: 25
- Dimensions: 5 X 5
Dining room
- Level: Entry
- Area: 120
- Dimensions: 15 X 8
Great room
- Level: Entry
- Area: 285
- Dimensions: 19 X 15
Kitchen
- Level: Entry
- Area: 225
- Dimensions: 15 X 15
Laundry
- Level: Entry
- Area: 42
- Dimensions: 7 X 6
Mud room
- Level: Entry
- Area: 50
- Dimensions: 10 X 5
Heating
- Forced Air, Natural Gas
Cooling
- Central Air
Appliances
- Included: Built In Electric Range, Dishwasher, Dryer, Free Standing Refrigerator, Microwave, Washer
- Laundry: Laundry Room
Features
- Basement: Daylight,Full,Unfinished
- Has fireplace: No
Interior area
- Total interior livable area: 1,830 sqft
- Finished area above ground: 1,830
Property
Parking
- Total spaces: 2
- Parking features: Two Car Garage, Attached
- Attached garage spaces: 2
Features
- Levels: Two
- Stories: 2
- Entry location: GroundLevel
- Patio & porch: Deck, Porch
- Pool features: None
Lot
- Size: 9,583 Square Feet
- Dimensions: 70 x 135
Details
- Parcel number: 1002302033
- Special conditions: Short Sale No,Standard
Construction
Type & style
- Home type: SingleFamily
- Architectural style: Colonial
- Property subtype: Single Family Residence
Materials
- Vinyl Siding
- Foundation: Basement, Poured
- Roof: Composition
Condition
- New Construction
- New construction: Yes
- Year built: 2026
Details
- Warranty included: Yes
Utilities & green energy
- Sewer: Septic Tank
- Water: Well
Community & HOA
Community
- Security: Carbon Monoxide Detectors, Smoke Detectors
- Subdivision: TAMARACK PLACE
HOA
- Has HOA: Yes
- HOA fee: $375 quarterly
Location
- Region: Howell
Financial & listing details
- Price per square foot: $240/sqft
- Tax assessed value: $27,100
- Annual tax amount: $750
- Date on market: 7/9/2026
- Cumulative days on market: 82 days
- Listing agreement: Exclusive Right To Sell
- Listing terms: Cash,Conventional,FHA,Va Loan
Estimated market value
$426,700
$405,000 - $448,000
$2,800/mo
Price history
| Date | Event | Price |
|---|---|---|
| 9/2/2026 | Pending sale | $439,900$240/sqft |
Source:  Realcomp II #20261052173 Report a problem Realcomp II #20261052173 Report a problem | ||
| 8/19/2026 | Price change | $439,900-2.2%$240/sqft |
Source: Realcomp II #20261052173 Report a problem | ||
| 7/9/2026 | Listed for sale | $449,900$246/sqft |
Source: Realcomp II #20261052173 Report a problem | ||
Public tax history
Tax history is unavailable.
Monthly payment
Est. payment
Payment breakdown
Explore the cost of this home by adjusting the details. Changes won't be saved.Climate risks
Neighborhood: 48843
- $439,9004 bd3 ba1.8k sqft1177 Lockes St, Howell, MI 48843Sold

- $430,2454 bd3 ba1.8k sqft1209 Lockes St, Howell, MI 48843Sold
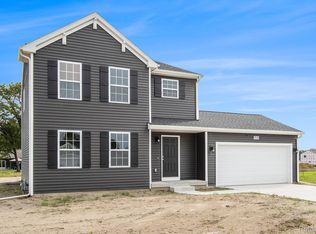
- from $424,0703 bd3 ba1.7k sqftintegrity 1800 Plan, Tamarack Place, Howell, MI 48843New Construction
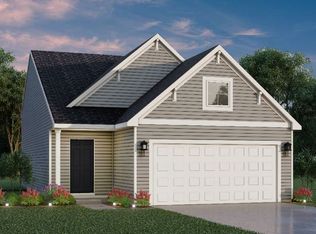
- from $436,3604 bd3 ba1.8k sqftIntegrity 1830 Plan, Tamarack Place, Howell, MI 48843New Construction
Similar homes
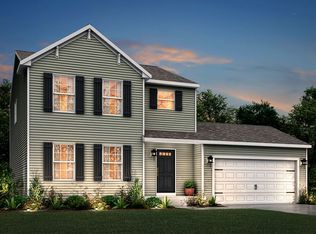
- from $449,3354 bd3 ba2k sqftIntegrity 2000 Plan, Tamarack Place, Howell, MI 48843New Construction
 Allen Edwin Homes
 - from $436,3604 bd3 ba1.8k sqftIntegrity 1830 Plan, Tamarack Place, Howell, MI 48843New ConstructionAllen Edwin Homes
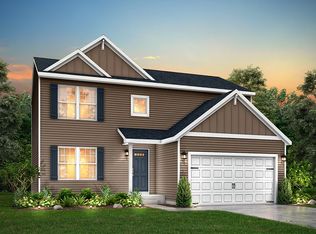
- from $452,3354 bd3 ba2k sqftIntegrity 2080 Plan, Tamarack Place, Howell, MI 48843New Construction
 Allen Edwin Homes
 - $449,9004 bd3 ba1.8k sqft1225 Lockes St, Howell, MI 48843New Construction
 Realcomp II
 - $449,9004 bd3 ba2k sqft1217 Lockes St, Howell, MI 48843New ConstructionRealcomp II
- $450,0002 bd2 ba1.4k sqft2169 Dabate Dr, Howell, MI 48843For SaleMLS ID #20261063899, Teresa M Stovall, KW Realty Livingston. Realcomp II
- $424,9003 bd3 ba2k sqft2295 Gilder Dr, Howell, MI 48843New ConstructionMLS ID #20261072725, Todd Fedie, KW Realty Livingston. Realcomp II
- $396,5903 bd3 ba1.9k sqft4089 Heritage Square Dr, Howell, MI 48843New ConstructionRealcomp II
- $444,9003 bd2 ba1.5k sqft365 McDowell Dr, Howell, MI 48843New ConstructionMLS ID #20261055342, Todd Fedie, KW Realty Livingston. Realcomp II
- $399,0004 bd4 ba2.6k sqft4221 Sonata Dr, Howell, MI 48843For SaleMLS ID #20261071620, Suzy Lewis, Coldwell Banker Town & Country. Realcomp II
- $383,4003 bd3 ba1.9k sqft4066 Heritage Square Dr, Howell, MI 48843New ConstructionMLS ID #20261068175, Alessandra Caccamo, M/I Homes of Michigan, LLC. Realcomp II
- $562,5004 bd3 ba2.4k sqftMoh 123 Gambrel Ln, Howell, MI 48843New ConstructionMLS ID #20261050955, Teresa M Stovall, KW Realty Livingston. Realcomp II
- $440,0002 bd2 ba1.7k sqft3578 Rainier Dr, Howell, MI 48843For SaleMLS ID #20261069838, Tina M Peterson, Real Estate One. Realcomp II
- $550,0003 bd2 ba2.4k sqftMoh 95 Gambrel Dr, Howell, MI 48843New ConstructionMLS ID #20261072348, Teresa M Stovall, KW Realty Livingston. Realcomp II
- $589,9003 bd2 ba1.7k sqft659 Round Rock Dr, Howell, MI 48843New ConstructionMLS ID #20261073702, Teresa M Stovall, KW Realty Livingston. Realcomp II
- $464,9002 bd2 ba1.5k sqft356 McDowell Dr, Howell, MI 48843New ConstructionMLS ID #20261072747, Todd Fedie, KW Realty Livingston. Realcomp II
- $499,9004 bd3 ba2.4k sqft336 McDowell Dr, Howell, MI 48843New ConstructionMLS ID #20261068801, Todd Fedie, KW Realty Livingston. Realcomp II
