Skip main navigation
Sold for $209,000
  • $209,000

    1230 Melton Rd #38, West Union, SC 29696

    2beds
    990sqft
    Single Family Residence
    Built in 1999
    -- sqft lot
    $208,400 Zestimate®
    $211/sqft
    $1,497 Estimated rent

    Home value

    $208,400

    $198,000 - $219,000

    $1,497/mo

    Zestimate® history
    Loading
    Loading...

    Owner options

    List your home for rent

    $1,497/mo

    Rent Zestimate®

    Find your next renter with Zillow Rental Manager. Plus, with online applications, you can quickly screen prospective tenants – for free.

    Learn more

    $1,497/mo

    Rent Zestimate®

    Refinance and save

    $1,286/mo

    Est. payment

    Refinancing to a lower rate could help reduce your monthly payments and save thousands over the life of the loan.

    See today's rates

    $1,286/mo

    Est. payment

    Explore your selling options

    Work with a Zillow partner agent

    Leverage their expertise and Zillow's premium Showcase listings to get your home seen by more buyers.

    Get started

    List with your own agent

    Get your home in front of millions of buyers by listing it on Zillow.

    Learn how to do it

    Sell it yourself

    Take full control of how buyers see your home on Zillow by listing For Sale by Owner (FSBO).

    List your home

    What's special

    Large private patioLarge outdoor patioNew flooringRepainted main interiorCozy shiplap enhancementFantastic lake viewsNew quartz countertops
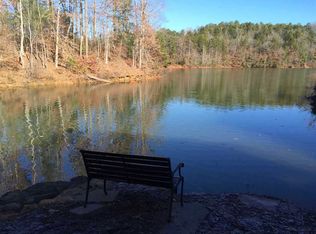
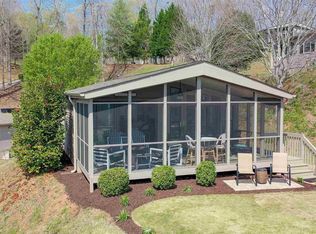
    Back on the market, no fault of seller. Your chance to win a great cottage is here! What makes this Lake Keowee Cottage special? The price for the updates, the large outdoor patio, outdoor privacy, some furnishings and more!!! The front door is not facing the neighbor's front door, giving you added privacy on your large private patio. This cottage is perfectly positioned with fantastic lake views and is close to its parking spot and guest parking spots! Upgrades include the large, poured patio and golf cart pad, new flooring, former dropdown cabinets removed, cabinets painted, new quartz countertops, a repainted main interior, cozy shiplap enhancement and more. The HVAC was new in 2016. If you are looking for a low maintenance retreat or a lake getaway, cottage 38 is a must see! This established community offers many amenities. They include a fabulous lakefront lodge and swimming pool, marina, beach, renovated fitness center, walking trails and more. There is no HOA. Cottage owners own their cottages and lease the land. There is a monthly regime of $660 for 2026 for water view cottages that includes land lease, landscaping maintenance, private gated community, gates up keeping, pool, clubhouse, walking trails, fitness center, lighting and more. The monthly fees vary for each buyer based on their specific usage. Monthly fees in Backwater Landing vary based on services such as boat slip rental, storage unit usage, and whether the owner is a full-time or part-time resident in the neighborhood. Contact your real estate agent about the fees structure. This is a private gated community. The gate is monitored with no public access. Entry requires agent representation. No rentals allowed less than a 12-month term. A modified tax structure adds to the savings of this remarkable Lake Keowee cottage. This cottage is on a shared septic of three cottages. To live full time requires developer permission and can be based on septic tank capacity. Please ask about the land lease, boat slip rentals, waitlist, and further details as the developer anticipates the thirty new boat slips (now onsite) to be rentable soon, once work is completed to prepare them for use. Schedule your private tour today.

    Zillow last checked:

    Listing updated:

    Listed by:

    Cate Kassab 864-567-9744,

    My Upstate Home LLC

    Bought with:

    Angel Comeau, 86388

    XSell Upstate

    Source: WUMLS,MLS#: 20308543MLS LogoOriginating MLS: Western Upstate Association of Realtors

    Facts & features

    Interior

    Bedrooms & bathrooms
    • Bedrooms: 2
    • Bathrooms: 2
    • Full bathrooms: 2
    • Main level bathrooms: 2
    • Main level bedrooms: 2
    Primary bedroom
    • Level: Main
    • Dimensions: 10'11x11'3
    Bedroom 2
    • Level: Main
    • Dimensions: 10'6x11'0
    Dining room
    • Level: Main
    • Dimensions: 11'10x10'10
    Kitchen
    • Level: Main
    • Dimensions: 11'7x8'2
    Living room
    • Level: Main
    • Dimensions: 15'3x11'5
    Screened porch
    • Level: Main
    • Dimensions: 9'8x11'5
    Heating
    • Central, Electric, Heat Pump
    Cooling
    • Central Air, Forced Air, Heat Pump
    Appliances
    • Included: Dryer, Electric Oven, Electric Range, Electric Water Heater, Refrigerator, Washer
    • Laundry: Washer Hookup, Electric Dryer Hookup
    Features
    • Ceiling Fan(s), High Ceilings, Smooth Ceilings, Window Treatments
    • Flooring: Carpet, Luxury Vinyl Plank
    • Windows: Blinds, Insulated Windows, Vinyl
    • Basement: None,Crawl Space
    Interior area
    • Total structure area: 990
    • Total interior livable area: 990 sqft
    • Finished area above ground: 0
    • Finished area below ground: 0

    Property

    Parking
    • Parking features: None
    Features
    • Levels: One
    • Stories: 1
    • Patio & porch: Front Porch, Porch, Screened
    • Exterior features: Porch
    • Has view: Yes
    • View description: Water
    • Has water view: Yes
    • Water view: Water
    • Waterfront features: Boat Ramp/Lift Access, Dock Access, Other, See Remarks
    • Body of water: Keowee
    Lot
    • Features: Outside City Limits, Subdivision, Views, Interior Lot
    Details
    • Parcel number: 1770401038

    Construction

    Type & style
    • Home type: SingleFamily
    • Architectural style: Cottage
    • Property subtype: Single Family Residence
    Materials
    • Wood Siding
    • Foundation: Crawlspace
    • Roof: Architectural,Shingle
    Condition
    • Year built: 1999

    Utilities & green energy

    • Sewer: Septic Tank

    Community & HOA

    Community
    • Features: Boat Slip, Dock, Lake
    • Subdivision: Backwater Landing
    HOA
    • Has HOA: No
    • Services included: Common Areas, Maintenance Grounds, Other, Pool(s), Recreation Facilities, Street Lights, See Remarks, Security, Trash
    Location
    • Region: West Union

    Financial & listing details

    • Price per square foot: $211/sqft
    • Tax assessed value: $88,260
    • Annual tax amount: $1,063
    • Date on market: 10/20/2026
    • Cumulative days on market: 325 days
    • Listing agreement: Exclusive Right To Sell

    Price history

    DateEventPrice
    11/16/2026Sold$209,000+0.5%$211/sqft
    Source: WUMLS #20308543 Report a problem
    11/2/2026Pending sale$208,000$210/sqft
    Source: WUMLS #20308543 Report a problem
    10/23/2026Contingent$208,000$210/sqft
    Source: WUMLS #20308543 Report a problem
    10/20/2026Listed for sale$208,000-13.3%$210/sqft
    Source: WUMLS #20308543 Report a problem
    10/14/2026Listing removed$239,900$242/sqft
    Source: WUMLS #20295265 Report a problem
    6/23/2026Contingent$239,900$242/sqft
    Source: WUMLS #20295265 Report a problem
    6/5/2026Price change$239,900-4%$242/sqft
    Source: WUMLS #20295265 Report a problem
    4/1/2026Price change$249,900-1.6%$252/sqft
    Source: WUMLS #20295265 Report a problem
    3/2/2026Price change$254,000-1.9%$257/sqft
    Source: Greater Greenville AOR #1576553 Report a problem
    12/6/2025Listed for sale$259,000+135.5%$262/sqft
    Source: WUMLS #20295265 Report a problem
    9/17/2018Sold$110,000-11.9%$111/sqft
    Source: WUMLS #20205036 Report a problem
    8/9/2018Pending sale$124,900$126/sqft
    Source: Keller Williams Realty Western Upstate SC #20205036 Report a problem
    7/16/2018Listed for sale$124,900$126/sqft
    Source: Keller Williams Seneca #20205036 Report a problem

    Public tax history

    YearProperty taxesTax assessment
    2025$1,064 $4,950
    2024$1,064 $4,950
    2023$1,064 $4,950
    2022-- --
    2021-- --
    2020-- $75,590
    2019-- $75,590
    2018-- --
    2017-- --
    2016-- --
    2015-- --
    2014-- $4,140
    2013-- --
    2012-- --
    2011-- --
    2010-- --
    Find assessor info on the county website

    Neighborhood: 29696

    Nearby schools

    GreatSchools rating
    Schools provided by the listing agent
    • Elementary: Walhalla Elem
    • Middle: Walhalla Middle
    • High: Walhalla High

    Source: WUMLS. This data may not be complete. We recommend contacting the local school district to confirm school assignments for this home.

    Get a cash offer in 3 minutes
    Find out how much your home could sell for in as little as 3 minutes with a no-obligation cash offer.
    Estimated market value

    $208,400

    Get a cash offer in 3 minutes
    Find out how much your home could sell for in as little as 3 minutes with a no-obligation cash offer.
    Estimated market value

    $208,400