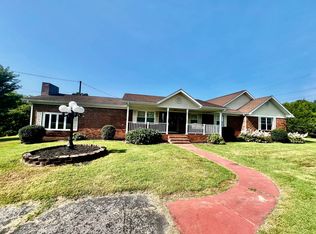
Step inside this spacious brick home and discover a comfortable layout with room to live, relax, and entertain. The main level welcomes you with a living room anchored by a gas log fireplace, a primary suite with a large walk-in closet, and a versatile den and sunroom — perfect for a home office, reading nook, or simply taking in the views. Downstairs, a private in-law suite offers rare flexibility, complete with its own kitchen, living area, full bath, laundry hookups, and a separate exterior entrance. Ideal as a mother-in-law suite, guest quarters, or multi-generational living space. Outside, the property truly shines across approximately 1.5 wooded acres with a peaceful stream, multiple porches and decks, a screened double-level deck, covered rear deck, carport, and insulated workshop. Whether you're enjoying a quiet moment outdoors or entertaining friends and family, 1230 Stanley Rd offers peace, privacy, versatility, and plenty of room to make it your own.
For sale
Price cut: $5K (10/15)
$324,900
1230 Stanley Rd, Beaver Dam, KY 42320
5beds
3,200sqft
Single Family Residence, Residential
Built in 1979
1.5 Acres Lot
$-- Zestimate®
$102/sqft
$-- HOA
What's special
Gas-log fireplaceInsulated workshopSpacious brick homePeaceful streamLarge walk-in closetComfortable layoutScreened double-level deck
- 37 days
- 621
- 39
Zillow last checked:
Listing updated:
Listed by:
THE HARRIS GROUP 270-929-5857,
Keller Williams Elite
Source: Greater Owensboro Realtor Association,MLS#: 95713
Facts & features
Interior
Bedrooms & bathrooms
- Bedrooms: 5
- Bathrooms: 5
- Full bathrooms: 5
Kitchen
- Features: Bar, Kitchen-Dining
Heating
- Fireplace(s), Electric, Natural Gas
Cooling
- Electric
Appliances
- Included: Cooktop, Dishwasher, Microwave, Refrigerator, Electric Water Heater
- Laundry: W/D Hookup
Features
- Ceiling Fan(s), Vaulted Ceiling(s), Walk-In Closet(s)
- Flooring: Laminate
- Windows: Skylight(s)
- Basement: Full
- Attic: Access Only
- Has fireplace: Yes
- Fireplace features: Gas Log
Interior area
- Total structure area: 3,200
- Total interior livable area: 3,200 sqft
- Finished area above ground: 2,400
- Finished area below ground: 800
Property
Parking
- Total spaces: 1
- Parking features: Carport
- Carport spaces: 1
Features
- Levels: One
- Stories: 1
- Patio & porch: Rear Porch, Front Porch
- Exterior features: Sunroom
- Waterfront features: Stream
Lot
- Size: 1.5 Acres
- Dimensions: 1.5 Acres
- Features: Wooded
Details
- Additional structures: Workshop
- Parcel number: 1316D
Construction
Type & style
- Home type: SingleFamily
- Architectural style: Traditional
- Property subtype: Single Family Residence, Residential
Materials
- Brick
- Foundation: Basement, Block
- Roof: Shingle
Condition
- New construction: No
- Year built: 1979
Utilities & green energy
- Sewer: Septic Tank
- Water: Public
Community & HOA
Community
- Subdivision: Ohio County
HOA
- Has HOA: No
Location
- Region: Beaver Dam
Financial & listing details
- Price per square foot: $102/sqft
- Tax assessed value: $124,000
- Annual tax amount: $1,192
- Date on market: 9/8/2026
Estimated market value
Not available
Estimated sales range
Not available
Not available
Price history
| Date | Event | Price |
|---|---|---|
| 10/15/2026 | Price change | $324,900-1.5%$102/sqft |
Source:  Greater Owensboro Realtor Association #95713 Report a problem Greater Owensboro Realtor Association #95713 Report a problem | ||
| 9/17/2026 | Price change | $329,900-5.7%$103/sqft |
Source: Greater Owensboro Realtor Association #95713 Report a problem | ||
| 9/8/2026 | Listed for sale | $349,900$109/sqft |
Source: Greater Owensboro Realtor Association #95713 Report a problem | ||
| 9/2/2026 | Listing removed | $349,900$109/sqft |
Source: Greater Owensboro Realtor Association #95380 Report a problem | ||
| 8/11/2026 | Price change | $349,900-2.8%$109/sqft |
Source: Greater Owensboro Realtor Association #95380 Report a problem | ||
| 7/28/2026 | Listed for sale | $359,900-7.7%$112/sqft |
Source: Greater Owensboro Realtor Association #95380 Report a problem | ||
| 7/22/2026 | Listing removed | -- |
Source: Owner Report a problem | ||
| 7/17/2026 | Listed for sale | $389,900+214.4%$122/sqft |
Source: Owner Report a problem | ||
| 3/6/2013 | Sold | $124,000-3.1%$39/sqft |
Source: Greater Owensboro Realtor Association #60448 Report a problem | ||
| 2/28/2013 | Pending sale | $128,000$40/sqft |
Source: RE/MAX Professional Realty Group #60448 Report a problem | ||
| 11/9/2012 | Listed for sale | $128,000$40/sqft |
Source: RE/MAX Professional Realty Group #60448 Report a problem | ||
Public tax history
| Year | Property taxes | Tax assessment |
|---|---|---|
| 2025 | $1,192 -0.3% | $124,000 |
| 2024 | $1,195 +0.3% | $124,000 |
| 2023 | $1,192 +0.9% | $124,000 |
| 2022 | $1,180 +1.1% | $124,000 |
| 2021 | $1,168 +0.4% | $124,000 |
| 2020 | $1,163 +1.9% | $124,000 |
| 2019 | $1,141 +4% | $124,000 |
| 2018 | $1,097 +1.3% | $124,000 |
| 2017 | $1,083 +5.9% | $124,000 |
| 2016 | $1,022 +3.9% | $124,000 |
| 2015 | $984 +1.5% | $124,000 |
| 2014 | $970 | $124,000 +48% |
| 2010 | -- | $83,800 |
Find assessor info on the county website
Monthly payment
Est. payment
Payment breakdown
Explore the cost of this home by adjusting the details. Changes won't be saved.Climate risks
Neighborhood: 42320
Nearby schools
Schools provided by the listing agent
- Elementary: Beaver Dam Elementary School
- Middle: Ohio County Middle School
- High: OHIO COUNTY HIGH SCHOOL
Source: Greater Owensboro Realtor Association. This data may not be complete. We recommend contacting the local school district to confirm school assignments for this home.
Similar homes
- $330,0004 bd3 ba3k sqft5567 State Route 1245, Beaver Dam, KY 42320For Sale
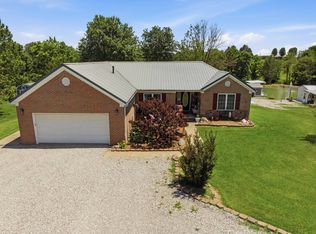
 MLS ID #11937261, Alan Maddox, Five Star Realty. My State MLS
 - $365,0003 bd2 ba1.8k sqft67 Oak Hill Ln, Beaver Dam, KY 42320For Sale
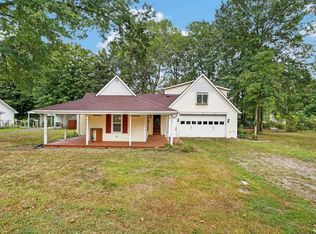
 MLS ID #11833197, Collin Hargus, Five Star Realty. My State MLS
 - $449,9004 bd4 ba3.2k sqft196 Green Meadows Dr, Beaver Dam, KY 42320For Sale

 MLS ID #RA20265410, Carla Brewer, Eaves Realty Auc-KW 1st Choice. RASK
 - $285,0003 bd3 ba2.1k sqft611 Kentucky St, Beaver Dam, KY 42320For Sale
 MLS ID #260607, Landon Black, Benchmark Realty LLC. HAMLS
 - $344,9004 bd2 ba2.5k sqft2136 State Route 54 W, Fordsville, KY 42343For Sale
 MLS ID #95940, THE HARRIS GROUP, Keller Williams Elite. Greater Owensboro Realtor Association
 - $309,9003 bd2 ba1.8k sqft5695 Caneyville Rd, Morgantown, KY 42261For SaleMLS ID #RA20264487, A.J. Woosley, American Land & Farm, LLC. RASK
- $330,0003 bd3 ba1.7k sqft6215 Highway 54 E, Fordsville, KY 42343For SaleMLS ID #94892, Vickie Ballard, Supreme Dream Realty, LLC. Greater Owensboro Realtor Association
- $350,0005 bd6 ba3k sqft615 S 2nd St, Central City, KY 42330For SaleMLS ID #RA20262314, Kara H Keehan, Haley Auctions and Realty. RASK
- $264,9003 bd3 ba3k sqft27 Rone Ln, Morgantown, KY 42261For SaleMLS ID #RA20265102, Tony M Huynh, Keller Williams First Choice R. RASK
- $474,9003 bd2 ba1.6k sqft600 Weedman Loop, Cromwell, KY 42333For SaleMLS ID #96039, Braden Alsman, Keller Williams Elite. Greater Owensboro Realtor Association
- $350,0003 bd3 ba2.7k sqft753 Hidden Valley Rd, Morgantown, KY 42261For SaleMLS ID #RA20255431, Natasha Givens, Keller Williams First Choice R. RASK
- $279,9003 bd3 ba2.1k sqft1355 State Route 70 E, Drakesboro, KY 42337For Sale
 MLS ID #3298535, Michael E Miller. RealTracs MLS as distributed by MLS GRID
 - $450,0004 bd2 ba3.3k sqft2315 McKendree Chapel Rd, Morgantown, KY 42261For SaleMLS ID #RA20263492, Natasha Givens, Keller Williams First Choice R. RASK
