Skip main navigation
For sale
  • Listed by: Coldwell Banker West
    $849,000

    12300 Montecito Rd, Seal Beach, CA 90740

    3beds
    1,599sqft
    : Get pre-qualified
    Condominium
    Built in 1972
    -- sqft lot
    $-- Zestimate®
    $531/sqft
    $595/mo HOA

    What's special

    Gas fireplaceSpacious private balconyExpansive walk-in closetAwesome walk-in showerLarge guest bedroomLarge pantry
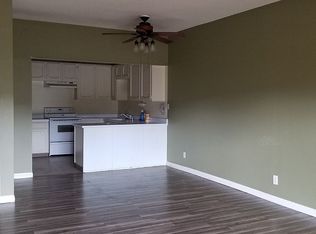
    Welcome Home! Elevate your lifestyle with this stunning 2-bedroom 2-bathroom, second -floor, located in the prestigious Rossmoor Regency community. kitchen Updated with granite countertops, large pantry. Living Room with wood floor !Cozy up by the gas fireplace or step onto your spacious, private balcony—ideal for peaceful mornings or evening unwinding. Primary Suite Retreat: Enjoy a luxurious en-suite bath with new vanities and sinks, and an expansive walk-in closet, providing a private sanctuary with ample storage. A large guest bedroom and well-appointed guest bath with a new vanity and an Awesome walk-in shower offer comfort and flexibility for visitors or a dedicated home office. HOA dues include water, gas, and trash, providing hassle-free living Premium .Quick access to the pool, club house, mailbox, trash shoot, elevator or stairs to the subterrean parking. Two dedicated parking spaces and storage .Walk to all Rosmoor shops and restaurants Only four miles from the beach—perfect for quick getaways, sunsets, and coastal adventures Located within the coveted Los Alamitos school district, ensuring access to excellent educational opportunities Seize this rare opportunity to own a truly beautiful, move-in ready home in one of the area’s most coveted communities. Come and See this Beauty!
    2 days
    |
    182
    |
    1
    |

    Zillow last checked:

    Listing updated:

    Listing Provided by:

    Nancy Griffith DRE #01297305 909-838-1883,

    Coldwell Banker West

    Source: CRMLS,MLS#: SW26114522MLS LogoOriginating MLS: California Regional MLS

    Tour with a local agent

      Facts & features

      Interior

      Bedrooms & bathrooms
      • Bedrooms: 3
      • Bathrooms: 2
      • Full bathrooms: 2
      • Main level bathrooms: 3
      • Main level bedrooms: 3
      Rooms
      • Room types: Entry/Foyer, Family Room, Laundry
      Bathroom
      • Features: Bathtub, Separate Shower, Walk-In Shower
      Kitchen
      • Features: Granite Counters
      Cooling
      • Central Air
      Appliances
      • Included: Dishwasher
      • Laundry: Laundry Closet
      Features
      • Balcony, Ceiling Fan(s), Eat-in Kitchen, Granite Counters, Open Floorplan, Storage
      • Has fireplace: Yes
      • Fireplace features: Family Room
      • Common walls with other units/homes: 1 Common Wall
      Interior area
      • Total interior livable area: 1,599 sqft

      Property

      Features
      • Levels: Two
      • Stories: 2
      • Entry location: 1
      • Pool features: Association
      • Has view: Yes
      • View description: Valley
      Lot
      • Size: 1.55 Acres
      Details
      • Parcel number: 93203022
      • Special conditions: Standard

      Construction

      Type & style
      • Home type: Condo
      • Property subtype: Condominium
      • Attached to another structure: Yes
      Condition
      • New construction: No
      • Year built: 1972

      Utilities & green energy

      • Sewer: Public Sewer
      • Water: Public

      Community & HOA

      Community
      • Features: Hiking
      • Subdivision: Bridgeport/Seal Beach (Bps)
      HOA
      • Has HOA: Yes
      • Amenities included: Billiard Room, Fitness Center, Maintenance Grounds, Management, Outdoor Cooking Area, Barbecue, Pool, Pet Restrictions, Pets Allowed, Recreation Room, Spa/Hot Tub, Trash, Water
      • Services included: Sewer
      • HOA fee: $595 monthly
      • HOA name: Rossmoor Regency
      • HOA phone: 562-430-9765
      Location
      • Region: Seal Beach

      Financial & listing details

      • Price per square foot: $531/sqft
      • Date on market: 5/29/2026
      • Cumulative days on market: 2 days
      • Listing terms: Cash,Cash to Existing Loan,Conventional
      Get pre-qualifiedBe ready to make an offer.
      Connect with an agentGet info on this home, tour, and more.
      Calculate monthly paymentSee if you can afford this home.

        Estimated market value

        Not available

        Estimated sales range

        Not available

        $4,525/mo

        Price history

        DateEventPrice
        5/29/2026Listed for sale$849,000$531/sqft
        Source: CRMLS #SW26114522 Report a problem
        9/13/2024Listing removed$4,200$3/sqft
        Source: Zillow Rentals Report a problem
        9/10/2024Listed for rent$4,200$3/sqft
        Source: Zillow Rentals Report a problem

        Public tax history

        Tax history is unavailable.

        Monthly payment

        Est. payment

          Payment breakdown

          Explore the cost of this home by adjusting the details. Changes won't be saved.
          All calculations are estimates and provided by Zillow, Inc. for informational purposes only. Actual amounts may vary.
          HOA fees may include property taxes on listings classified as Co-Ops. Contact the listing agent and/or owner for fee details.
          Mortgage interest rates are dependent on a number of factors, including credit score, down payment, and repayment length. Interest rate data provided by Zillow Group Marketplace, Inc. as of 1/1/1970 from various mortgage lenders with which we have lead or other similar arrangements; the Estimated Payment is an average of those rates.
          See how much you could borrow to make a competitive offer.

          Climate risks

          Neighborhood: 90740

          Getting around

          75 / 100
          Very Walkable
          26 / 100
          Some Transit
          62 / 100
          Bikeable

          Nearby schools

          GreatSchools rating

          A local agent can set up tours, give advice and negotiate with sellers.

          Browse local experts

          Similar homes

          Skip to the end of the carouselSkip to the beginning of the carousel
              • Local buyer's agents are ready to help