Beautifully updated throughout, this spacious Craftsman offers over 3,400 square feet of thoughtfully designed living space, with 6 bedrooms and 4 full bathrooms. A private backyard retreat featuring a non-chlorine pool, gazebo, fenced yard, and hot tub creates an exceptional setting for entertaining or relaxing at home. From the inviting covered front porch to the beautifully appointed interiors, this home blends everyday comfort with a sophisticated yet welcoming feel. Inside, the welcoming foyer with a double staircase sets the tone for the spacious and open floor plan. Luxury vinyl flooring extends throughout the main level, where you'll find a formal living room that can also serve as an office, a separate dining room, and a spacious eat-in kitchen designed for gathering. The kitchen features crisp white cabinetry, granite countertops, a tile backsplash, stainless steel appliances, and a large center island with beautiful bead board detail. Open to the family room, the kitchen allows everyone to stay connected while entertaining. The family room is spacious and features a brick fireplace and wood mantle adding warmth and character to the space. A bedroom and full bathroom on the main level provide flexibility for guests, a home office, or multigenerational living. A convenient drop zone just off the garage offers a practical place for everyday essentials, while storage cabinets in the two car garage provide additional organization and functionality. There is also an additional parking pad. Recent updates also include a newer roof and newer HVAC system, adding to the home's appeal and providing added peace of mind. Upstairs, the spacious primary suite offers a private retreat with a beautifully appointed ensuite bathroom featuring double vanities, a garden tub, separate shower, and walk-in closet. Four additional bedrooms provide plenty of space for everyone, including one bedroom with its own private ensuite bathroom. A Jack-and-Jill bathroom serves the additional bedrooms, creating a functional layout for everyone. The fenced backyard is a true private oasis, thoughtfully designed for both relaxing and entertaining. A large non-chlorine pool with a newer liner and equipment anchors one of the two separately fenced areas, which also features a hot tub. The second fenced area offers additional yard space with a patio and gazebo, creating the perfect setting for outdoor gatherings, dining, or simply enjoying time at home. Conveniently located near shopping, restaurants, and the vibrant downtown areas of Canton and Woodstock, and situated within a highly desired school zone, this exceptional home offers a rare combination of spacious living, thoughtful updates, and resort-style outdoor living.
Active
$615,000
135 Cherokee Reserve Cir, Canton, GA 30115
6beds
3,408sqft
Single Family Residence
Built in 2014
0.35 Acres Lot
$604,200 Zestimate®
$180/sqft
$65/mo HOA
What's special
Non-chlorine poolFenced yardTwo separately fenced areasHot tubNewer roofAdditional parking padStainless steel appliances
- 3 days |
- 402 |
- 34 |
Zillow last checked:
Listing updated:
Listed by:
Maria Sims 404-805-0673,
Keller Williams Rlty. Partners,
Julie Rosenberg 770-354-5772,
Keller Williams Rlty. Partners
Source: GAMLS,MLS#: 10824467
Facts & features
Interior
Bedrooms & bathrooms
- Bedrooms: 6
- Bathrooms: 4
- Full bathrooms: 4
- Main level bathrooms: 1
- Main level bedrooms: 1
Rooms
- Room types: Other
Dining room
- Features: Seats 12+, Separate Room
Kitchen
- Features: Breakfast Room, Kitchen Island, Pantry, Solid Surface Counters
Heating
- Forced Air, Natural Gas, Zoned
Cooling
- Ceiling Fan(s), Central Air, Electric, Zoned
Appliances
- Included: Dishwasher, Disposal, Gas Water Heater, Microwave, Other, Refrigerator, Washer
- Laundry: Other, Upper Level
Features
- Double Vanity, High Ceilings, Tray Ceiling(s), Walk-In Closet(s)
- Flooring: Carpet, Other, Vinyl
- Windows: Double Pane Windows, Window Treatments
- Basement: None
- Number of fireplaces: 1
- Fireplace features: Family Room, Gas Log
Interior area
- Total structure area: 3,408
- Total interior livable area: 3,408 sqft
- Finished area above ground: 3,408
- Finished area below ground: 0
Property
Parking
- Total spaces: 2
- Parking features: Assigned, Garage, Garage Door Opener, Kitchen Level, Parking Pad
- Has garage: Yes
- Has uncovered spaces: Yes
Features
- Levels: Two
- Stories: 2
- Patio & porch: Patio, Porch
- Exterior features: Other
- Has private pool: Yes
- Pool features: In Ground
- Fencing: Back Yard,Fenced,Wood
Lot
- Size: 0.35 Acres
- Features: Level, Other
Details
- Parcel number: 15N26F 006
Construction
Type & style
- Home type: SingleFamily
- Architectural style: Craftsman
- Property subtype: Single Family Residence
Materials
- Other
- Foundation: Slab
- Roof: Composition
Condition
- Resale
- New construction: No
- Year built: 2014
Utilities & green energy
- Sewer: Public Sewer
- Water: Public
- Utilities for property: Cable Available, Electricity Available, Natural Gas Available, Phone Available, Sewer Available, Water Available
Community & HOA
Community
- Features: Pool, Sidewalks, Street Lights
- Security: Smoke Detector(s)
- Subdivision: Cherokee Reserve
HOA
- Has HOA: Yes
- Services included: Other
- HOA fee: $780 annually
Location
- Region: Canton
Financial & listing details
- Price per square foot: $180/sqft
- Tax assessed value: $585,000
- Annual tax amount: $5,819
- Date on market: 8/12/2026
- Cumulative days on market: 4 days
- Listing agreement: Exclusive Right To Sell
- Electric utility on property: Yes
Estimated market value
$604,200
$574,000 - $634,000
$3,741/mo
Price history
| Date | Event | Price |
|---|---|---|
| 8/12/2026 | Listed for sale | $615,000+23.3%$180/sqft |
Source:  GAMLS #10824467 Report a problem GAMLS #10824467 Report a problem | ||
| 12/22/2022 | Sold | $498,700-2.2%$146/sqft |
Source:  FMLS GA #7095692 Report a problem FMLS GA #7095692 Report a problem | ||
| 11/30/2022 | Pending sale | $510,000+58.6%$150/sqft |
Source: GAMLS #10080423 Report a problem | ||
| 7/5/2022 | Sold | $321,575-5%$94/sqft |
Source: Public Record Report a problem | ||
| 5/12/2017 | Sold | $338,500-0.4%$99/sqft |
Source:  FMLS GA #5827843 Report a problem FMLS GA #5827843 Report a problem | ||
| 4/9/2017 | Pending sale | $340,000$100/sqft |
Source: ATLANTA COMMUNITIES #8165027 Report a problem | ||
| 3/28/2017 | Listed for sale | $340,000$100/sqft |
Source: ATLANTA COMMUNITIES #8144059 Report a problem | ||
| 3/23/2017 | Pending sale | $340,000$100/sqft |
Source: ATLANTA COMMUNITIES #8144059 Report a problem | ||
| 3/19/2017 | Price change | $340,000-0.6%$100/sqft |
Source: ATLANTA COMMUNITIES #8144059 Report a problem | ||
| 1/26/2017 | Price change | $342,000-1.4%$100/sqft |
Source: ATLANTA COMMUNITIES #8124730 Report a problem | ||
| 11/19/2016 | Price change | $347,000-0.8%$102/sqft |
Source: ATLANTA COMMUNITIES #8089800 Report a problem | ||
| 10/27/2016 | Listed for sale | $349,900+12.9%$103/sqft |
Source: ATLANTA COMMUNITIES #8089800 Report a problem | ||
| 5/6/2016 | Listing removed | $310,000$91/sqft |
Source: FIRST UNITED REALTY OF GA INC. #5648530 Report a problem | ||
| 3/21/2016 | Price change | $310,000-3.1%$91/sqft |
Source: FIRST UNITED REALTY OF GA INC. #5648530 Report a problem | ||
| 2/27/2016 | Price change | $319,900-3%$94/sqft |
Source: FIRST UNITED REALTY OF GA INC. #5648530 Report a problem | ||
| 2/17/2016 | Listed for sale | $329,900+35.3%$97/sqft |
Source: FIRST UNITED REALTY OF GA INC. #5648530 Report a problem | ||
| 6/2/2014 | Sold | $243,800$72/sqft |
Source: Public Record Report a problem | ||
Public tax history
| Year | Property taxes | Tax assessment |
|---|---|---|
| 2025 | $5,819 +6.3% | $234,000 +8.9% |
| 2024 | $5,473 +6.2% | $214,880 -5.9% |
| 2023 | $5,154 +1.5% | $228,400 +18.2% |
| 2022 | $5,078 +20.1% | $193,200 +29.7% |
| 2021 | $4,228 +11.7% | $148,920 +11.8% |
| 2020 | $3,784 -1.4% | $133,160 -1.4% |
| 2019 | $3,836 +0.6% | $135,000 -59.5% |
| 2018 | $3,812 +22% | $333,400 +17.5% |
| 2017 | $3,125 +6% | $283,700 +8.4% |
| 2016 | $2,947 | $261,600 +5.7% |
| 2015 | $2,947 +481.7% | $247,600 +475.8% |
| 2014 | $507 | $43,000 |
Find assessor info on the county website
Monthly payment
Est. payment
Payment breakdown
Explore the cost of this home by adjusting the details. Changes won't be saved.Climate risks
Neighborhood: 30115
Nearby schools
GreatSchools rating
- 9/10Hickory Flat Elementary SchoolGrades: PK-5Distance: 1.4 mi
- 8/10Rusk Middle SchoolGrades: 6-8Distance: 1.3 mi
- 8/10Sequoyah High SchoolGrades: 9-12Distance: 1.2 mi
Schools provided by the listing agent
- Elementary: Hickory Flat
- Middle: Dean Rusk
- High: Sequoyah
Source: GAMLS. This data may not be complete. We recommend contacting the local school district to confirm school assignments for this home.
- $531,8004 bd2 ba3.2k sqft133 Cherokee Reserve Cir, Canton, GA 30115Off Market
- $519,2004 bd3 ba2.9k sqft137 Cherokee Reserve Cir, Canton, GA 30115Off Market
- $900-- bd-- ba-- sqftCherokee Reserve Cir, Canton, GA 30115Off Market
- $100-- bd-- ba-- sqftCherokee Reserve Cir, Canton, GA 30115Off Market
- $485,2003 bd3 ba2.4k sqft182 Cherokee Reserve Cir, Canton, GA 30115Off Market
- $495,1003 bd3 ba2.4k sqft104 Cherokee Reserve Cir, Canton, GA 30115Off Market
- $616,1005 bd4 ba3.2k sqft343 Darnell Rd, Canton, GA 30115Off Market
- $601,6004 bd4 ba3.2k sqft441 Darnell Rd, Canton, GA 30115Off Market
A local agent can set up tours, give advice and negotiate with sellers.
Similar homes
- $589,0005 bd5 ba3.5k sqft121 Treeline Trl, Canton, GA 30115Active
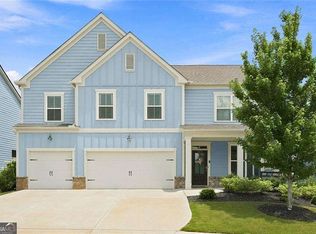
 MLS ID #10822507, Alicia Austhof, Atlanta Communities. GAMLS
 - $571,0005 bd4 ba3k sqft522 Rosemont Ave, Canton, GA 30115Active
 MLS ID #10818735, Kelly Habowski, Atlanta Communities. GAMLS
 - $565,0003 bd4 ba2.4k sqft608 Darnell Rd, Canton, GA 30115For Sale

 MLS ID #7795168, Chad Testino, Century 21 Connect Realty. FMLS GA
 - $619,0004 bd3 ba2.7k sqft810 Whiteoak Ter, Canton, GA 30115For Sale
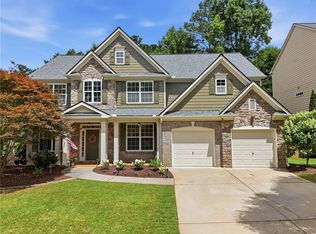 MLS ID #7788458, Nicole Patterson, Patterson Realty, LLC. FMLS GA
 - $589,0005 bd4 ba3.4k sqft400 Wellgreen Dr, Canton, GA 30115ActiveMLS ID #10808294, Maria Fabre-Hickman, Keller Williams Realty Atl. Partners. GAMLS
- $585,0005 bd4 ba2.8k sqft622 Shadow Moss Ave, Canton, GA 30115ActiveMLS ID #10808537, Mareea Warden, Virtual Properties Realty.com. GAMLS
- $625,0005 bd3 ba3k sqft138 Madison St, Canton, GA 30115ActiveMLS ID #10796739, Avion Abreu, Compass. GAMLS
- $635,0005 bd4 ba3.1k sqft364 McDaniel Pl, Canton, GA 30115ActiveMLS ID #10771427, Nina Chopra, Homesmart Realty Partners. GAMLS
- $700,0005 bd3 ba2.9k sqft410 Kings Point Dr, Canton, GA 30115ActiveMLS ID #10816292, Robert M Lyerly, RB Realty. GAMLS
- $614,9005 bd4 ba4.3k sqft315 Harmony Lake Dr, Canton, GA 30115ActiveMLS ID #10804399, Harvey Johnson, Vylla Home. GAMLS
- $495,0004 bd3 ba2.2k sqft119 Lake Reserve Way, Canton, GA 30115ActiveMLS ID #10825530, Dana Coleman, Ansley RE|Christie's Int'l RE. GAMLS
- $574,9004 bd4 ba3k sqft205 Orchard Trl, Canton, GA 30115ActiveMLS ID #10817763, Cheryl Starling, Atlanta Communities. GAMLS
- $640,0004 bd3 ba2.6k sqft405 Aristides Way, Canton, GA 30115ActiveMLS ID #10821353, Sara Knochel, Harry Norman Realtors. GAMLS
- $660,0005 bd4 ba3.2k sqft129 Edinburgh Dr, Canton, GA 30115ActiveMLS ID #10772451, Stephanie P Beckwith, Redfin Corporation. GAMLS
- $--3 bd2 ba1.9k sqft199 Howell Dr, Canton, GA 30115AuctionAuction.com 2
- $675,0005 bd4 ba3.3k sqft232 Wild Rose Cir, Holly Springs, GA 30115ActiveMLS ID #10780737, Nian-Nian Labonte, Li Realty LLC. GAMLS
- $640,0004 bd4 ba3.3k sqft710 Bridgeview Dr, Canton, GA 30115Active Under ContractMLS ID #10800826, Lindsey Haas, Keller Williams Realty. GAMLS
- $732,0005 bd3 ba3.1k sqft526 Rosemont Ave, Canton, GA 30115Active Under ContractMLS ID #10776690, Erin Ellis, BHHS Georgia Properties. GAMLS
- $579,7004 bd3 ba3k sqft177 Treeline Trl, Canton, GA 30115Off Market
- $669,9004 bd4 ba3.3k sqft230 McArthur Dr, Canton, GA 30115ActiveMLS ID #10784770, Suzanne T Crowe, Ansley RE|Christie's Int'l RE. GAMLS
