Virtually Staged. Beautifully maintained 3-bedroom, 2-bath home located in the tucked-away, gated community of Millennia Park. Great curb appeal welcomes you with a paver driveway and attractive stone accents before stepping inside to a bright, open floor plan designed for comfortable everyday living and entertaining. The split-bedroom layout provides privacy, while a versatile flex room offers the perfect space for a home office, den, or additional living area. The spacious owner’s suite provides a relaxing retreat, and the fully fenced backyard offers plenty of room to enjoy the outdoors. Millennia Park features fantastic community amenities including a resort-style pool, clubhouse, fitness center, dog park, playground, and gated entry. Centrally located near The Mall at Millenia, Universal Orlando, Downtown Orlando, and the Kia Center, with easy access to major highways, shopping, dining, and entertainment. A wonderful opportunity to enjoy a private neighborhood setting while remaining close to some of Orlando’s best offerings!
For sale
$494,500
5066 DOVE TREE STREET, ORLANDO, FL 32811
3beds
1,812sqft
Single Family Residence
Built in 2014
5,498 Square Feet Lot
$480,000 Zestimate®
$273/sqft
$166/mo HOA
What's special
Great curb appealSplit-bedroom layout provides privacyBright open floor planAttractive stone accentsPaver driveway
- 1 day |
- 192 |
- 11 |
Zillow last checked:
Listing updated:
Listed by:
Kathleen Harrison 407-435-9565,
CALL IT CLOSED INTL REALTY 407-338-3339
Source: Stellar MLS,MLS#: O6433510 Originating MLS: Orlando Regional
Originating MLS: Orlando Regional
Facts & features
Interior
Bedrooms & bathrooms
- Bedrooms: 3
- Bathrooms: 2
- Full bathrooms: 2
Primary bedroom
- Features: Walk-In Closet(s)
- Level: First
Bedroom 2
- Features: Built-in Closet
- Level: First
Bedroom 3
- Features: Built-in Closet
- Level: First
Bonus room
- Features: No Closet
- Level: First
Dining room
- Level: First
Great room
- Level: First
Kitchen
- Level: First
Heating
- Central, Electric
Cooling
- Central Air
Appliances
- Included: Dishwasher, Dryer, Electric Water Heater, Microwave, Range, Refrigerator, Washer
- Laundry: Inside, Laundry Room
Features
- Eating Space In Kitchen, Kitchen/Family Room Combo, Primary Bedroom Main Floor, Walk-In Closet(s)
- Flooring: Carpet, Tile
- Doors: Sliding Doors
- Has fireplace: No
Interior area
- Total structure area: 2,448
- Total interior livable area: 1,812 sqft
Video & virtual tour
Property
Parking
- Total spaces: 2
- Parking features: Garage - Attached
- Attached garage spaces: 2
Features
- Levels: One
- Stories: 1
- Exterior features: Irrigation System, Private Yard, Sidewalk
Lot
- Size: 5,498 Square Feet
Details
- Parcel number: 182329567603230
- Zoning: PD
- Special conditions: None
Construction
Type & style
- Home type: SingleFamily
- Property subtype: Single Family Residence
Materials
- Block, Stucco
- Foundation: Slab
- Roof: Shingle
Condition
- New construction: No
- Year built: 2014
Utilities & green energy
- Sewer: Public Sewer
- Water: Public
- Utilities for property: BB/HS Internet Available, Cable Available, Electricity Connected, Sewer Connected, Water Connected
Community & HOA
Community
- Pet fee: $0 monthly
- Subdivision: MILLENNIA PARK PH 4
HOA
- Has HOA: Yes
- HOA fee: $166 monthly
- HOA name: tbd
Location
- Region: Orlando
Financial & listing details
- Price per square foot: $273/sqft
- Tax assessed value: $403,114
- Annual tax amount: $7,746
- Date on market: 8/13/2026
- Cumulative days on market: 2 days
- Listing terms: Cash,Conventional,FHA,VA Loan
- Ownership: Fee Simple
- Total actual rent: 0
- Electric utility on property: Yes
- Road surface type: Asphalt
Estimated market value
$480,000
$456,000 - $504,000
$2,653/mo
Price history
| Date | Event | Price |
|---|---|---|
| 8/14/2026 | Price change | $494,500+0.9%$273/sqft |
Source:  Stellar MLS #O6433510 Report a problem Stellar MLS #O6433510 Report a problem | ||
| 6/19/2023 | Pending sale | $490,000$270/sqft |
Source: Stellar MLS #O6117310 Report a problem | ||
| 6/13/2023 | Listed for sale | $490,000+67.9%$270/sqft |
Source: Stellar MLS #O6117310 Report a problem | ||
| 1/10/2022 | Listing removed | -- |
Source:  RE/MAX International Report a problem RE/MAX International Report a problem | ||
| 12/31/2021 | Listed for rent | $2,600$1/sqft |
Source: RE/MAX International #S5060701 Report a problem | ||
| 12/1/2014 | Sold | $291,900$161/sqft |
Source: Public Record Report a problem | ||
Public tax history
| Year | Property taxes | Tax assessment |
|---|---|---|
| 2024 | $7,435 +17.6% | $403,114 +23.7% |
| 2023 | $6,323 +14.2% | $325,840 +10% |
| 2022 | $5,536 +9.6% | $296,218 +10% |
| 2021 | $5,049 -1.2% | $269,289 -0.5% |
| 2020 | $5,111 -3.6% | $270,709 -2.3% |
| 2019 | $5,301 +4.6% | $277,028 +5.8% |
| 2018 | $5,068 +0% | $261,831 +2% |
| 2017 | $5,068 +1% | $256,664 +2.3% |
| 2016 | $5,018 +0.4% | $250,887 +5.4% |
| 2015 | $4,998 +1781.9% | $238,066 +2280.7% |
| 2014 | $266 | $10,000 |
Find assessor info on the county website
Monthly payment
Est. payment
Payment breakdown
Explore the cost of this home by adjusting the details. Changes won't be saved.Climate risks
Neighborhood: Florida Center North
Nearby schools
GreatSchools rating
- 2/10Millennia Elementary SchoolGrades: PK-5Distance: 0.5 mi
- 5/10Dr. Phillips High SchoolGrades: PK,8-12Distance: 2.3 mi
- 7/10Southwest Middle SchoolGrades: 6-8Distance: 3.2 mi
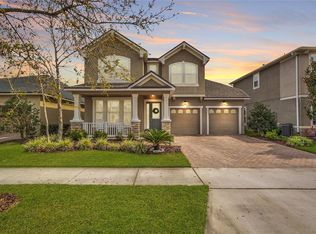
- $570,0003 bd3 ba2.4k sqft5074 Dove Tree St, Orlando, FL 32811Sold
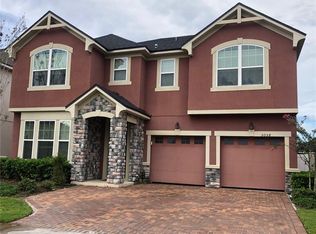
- $594,9004 bd3 ba2.9k sqft5058 Dove Tree St, Orlando, FL 32811Off Market
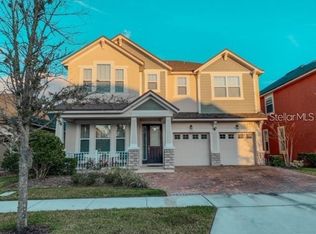
- $634,2004 bd3 ba2.9k sqft5050 Dove Tree St, Orlando, FL 32811Off Market
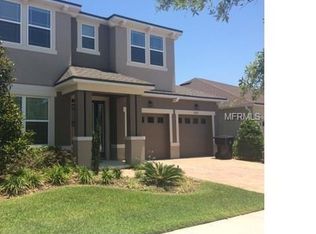
- $534,4004 bd3 ba2.6k sqft5082 Dove Tree St, Orlando, FL 32811Off Market
- $668,5004 bd3 ba2.9k sqft4971 Longmeadow Park St, Orlando, FL 32811Off Market
- $475,3003 bd2 ba1.7k sqft4979 Longmeadow Park St, Orlando, FL 32811Off Market
- $442,5003 bd2 ba1.7k sqft4987 Longmeadow Park St, Orlando, FL 32811Off Market
- $441,7003 bd2 ba1.7k sqft4963 Longmeadow Park St, Orlando, FL 32811Off Market
A local agent can set up tours, give advice and negotiate with sellers.
Similar homes
- $495,0004 bd2 ba2k sqft6169 FROGGATT STREET, ORLANDO, FL 32835For Sale

 MLS ID #O6431392, Dominick Florio, RE/MAX TOWN & COUNTRY REALTY. Stellar MLS
 - $585,0003 bd3 ba2.3k sqft4862 SOUTHLAWN AVENUE, ORLANDO, FL 32811For Sale
 MLS ID #O6426654, William Jusme, II, MILLENNIUM REALTY CENTER LLC. Stellar MLS
 - $255,0004 bd3 ba1.8k sqft5377 ROSEGAY COURT, ORLANDO, FL 32811For Sale
 MLS ID #O6432526, Chris Winn, BLOOM HOME GROUP REALTY LLC. Stellar MLS
 - $629,9003 bd3 ba2.2k sqft5131 MILLENNIA GREEN DRIVE, ORLANDO, FL 32811For Sale
 MLS ID #O6424636, Juliana Usquiano, EMPIRE NETWORK REALTY. Stellar MLS
 - $459,9003 bd2 ba1.5k sqft7005 TALBOT DR, ORLANDO, FL 32819For SaleMLS ID #O6428355, Brian Goodwin, ORLANDO REALTY & PROPERTY MGNT. Stellar MLS
- $515,0003 bd2 ba1.8k sqft5915 BUFORD STREET, ORLANDO, FL 32835For SaleMLS ID #O6420691, Ferris Kassar, PREFERRED REAL ESTATE BROKERS. Stellar MLS
- $299,9004 bd2 ba1.6k sqft2113 LA DUE COURT, ORLANDO, FL 32811For SaleMLS ID #O6431669, Joe LaBauve, Jr, WEICHERT REALTORS HALLMARK PROPERTIES. Stellar MLS
- $479,0003 bd2 ba1.6k sqft4618 CONROY CLUB DRIVE, ORLANDO, FL 32835For SaleMLS ID #O6418899, Kevin Sullivan, LAKESIDE REALTY WINDERMERE INC. Stellar MLS
- $330,0003 bd2 ba1.2k sqft6308 RAVINNIA DRIVE, ORLANDO, FL 32809For SaleMLS ID #O6433690, Joseph Doher, BERKSHIRE HATHAWAY HOMESERVICES RESULTS REALTY. Stellar MLS
- $464,9003 bd3 ba1.9k sqft3202 TRADEWINDS TRAIL, ORLANDO, FL 32805For SaleMLS ID #O6407323, Dan Saffer, DANIEL SAFFER. Stellar MLS
- $415,0004 bd2 ba1.5k sqft5450 GAMBIER COURT, ORLANDO, FL 32839For SaleMLS ID #O6430286, Lauren Fletcher, WEICHERT REALTORS HALLMARK PROPERTIES. Stellar MLS
- $455,0004 bd2 ba1.7k sqft7002 CRESTLAKE DRIVE, ORLANDO, FL 32819For SaleMLS ID #S5143293, Maritza Jimenez, WATSON REALTY CORP. Stellar MLS
- $299,9003 bd2 ba1.1k sqft4325 CASSIUS STREET, ORLANDO, FL 32811For SaleMLS ID #O6430573, Rosa Rodriguez, STIRLING INTERNATIONAL REAL ES. Stellar MLS
- $449,9003 bd2 ba1.8k sqft6336 BUFORD STREET #605, ORLANDO, FL 32835For SaleMLS ID #O6393647, Martha Perdomo, EMPIRE NETWORK REALTY. Stellar MLS
- $490,0003 bd3 ba2.3k sqft6349 MIRAMONTE DRIVE #101, ORLANDO, FL 32835For SaleMLS ID #O6420901, Benondre Cerezo, COLDWELL BANKER REALTY. Stellar MLS
- $334,9003 bd3 ba2k sqft6380 CONEJO TERRACE #104, ORLANDO, FL 32835For SaleMLS ID #O6431587, Gabriel Gava Bottan, ANCHOR REAL ESTATE. Stellar MLS
- $410,0004 bd2 ba1.4k sqftImperial Estates, Orlando, FL 32839For Sale
 MLS ID #A12027017, Elena Iglesias PA, Coldwell Banker Realty. MIAMI
 - $275,0003 bd2 ba1.2k sqft5471 VINELAND ROAD #7109, ORLANDO, FL 32811For SaleMLS ID #S5145771, Maritza Jimenez, WATSON REALTY CORP. Stellar MLS
- $399,0003 bd2 ba1.4k sqft5127 GLASGOW AVENUE, ORLANDO, FL 32819For SaleMLS ID #S5142035, Angela Sanchez, CHARLES RUTENBERG REALTY ORLANDO. Stellar MLS
- $292,9903 bd2 ba1.3k sqft5447 VINELAND ROAD #1308, ORLANDO, FL 32811For SaleMLS ID #O6310092, Idejair Pereira, EMPIRE NETWORK REALTY. Stellar MLS
