An exceptional residence where refined design and effortless living converge. Meticulously remodeled throughout, the home welcomes you with bespoke modern woodwork gracing the foyer, living room, bedrooms, and loft — a testament to artisan-level craftsmanship rarely found at any price point. The loft has been reimagined as a private cinema, complete with a high-resolution projector, integrated ceiling speaker system, and commanding 120-inch screen, delivering a true theater experience within the comfort of home. Beyond the interiors, the residence reveals its most captivating feature: an infinity-edge pool that appears to dissolve into the tranquil lake beyond, framed each evening by the Disney Magic Kingdom fireworks illuminating the horizon — a nightly spectacle reserved for a fortunate few. Offered FULLY FURNISHED with curated modern pieces, the home transitions seamlessly to its next owner. A three-car garage, perimeter security camera system, and smart lock entry complete the offering, balancing sophistication with modern convenience. A rare opportunity to acquire a turnkey residence of this caliber — private showings available by appointment.
For sale
$1,500,000
17526 BLACK RAIL STREET, WINDERMERE, FL 34786
5beds
3,656sqft
Single Family Residence
Built in 2014
7,199 Square Feet Lot
$1,415,700 Zestimate®
$410/sqft
$167/mo HOA
What's special
Artisan-level craftsmanshipThree-car garageMeticulously remodeled throughoutIntegrated ceiling speaker systemRefined designHigh-resolution projector
- 1 day |
- 218 |
- 16 |
Zillow last checked:
Listing updated:
Listed by:
Fernando Zucato 407-267-3446,
CHARLES RUTENBERG REALTY ORLANDO 407-622-2122
Source: Stellar MLS,MLS#: O6433513 Originating MLS: Orlando Regional
Originating MLS: Orlando Regional
Facts & features
Interior
Bedrooms & bathrooms
- Bedrooms: 5
- Bathrooms: 4
- Full bathrooms: 4
Primary bedroom
- Features: Walk-In Closet(s)
- Level: Second
Bedroom 1
- Features: Built-in Closet
- Level: First
Bedroom 2
- Features: Walk-In Closet(s)
- Level: Second
Bedroom 3
- Features: Walk-In Closet(s)
- Level: Second
Bedroom 4
- Features: Walk-In Closet(s)
- Level: Second
Bedroom 5
- Features: Walk-In Closet(s)
- Level: Second
Dining room
- Level: First
Kitchen
- Level: First
Laundry
- Level: Second
Living room
- Level: First
Loft
- Level: Second
Heating
- Central, Electric
Cooling
- Central Air
Appliances
- Included: Oven, Convection Oven, Cooktop, Dishwasher, Disposal, Dryer, Electric Water Heater, Exhaust Fan, Freezer, Ice Maker, Microwave, Range, Range Hood, Refrigerator, Washer, Wine Refrigerator
- Laundry: Electric Dryer Hookup, Inside, Laundry Room, Upper Level, Washer Hookup
Features
- Crown Molding, Dry Bar, Eating Space In Kitchen, High Ceilings, In Wall Pest System, Kitchen/Family Room Combo, Living Room/Dining Room Combo, Open Floorplan, PrimaryBedroom Upstairs, Solid Surface Counters, Solid Wood Cabinets, Stone Counters, Thermostat, Thermostat Attic Fan, Walk-In Closet(s)
- Flooring: Porcelain Tile, Vinyl, Hardwood
- Windows: Window Treatments
- Has fireplace: Yes
- Fireplace features: Insert, Non Wood Burning
- Furnished: Yes
Interior area
- Total structure area: 4,852
- Total interior livable area: 3,656 sqft
Video & virtual tour
Property
Parking
- Total spaces: 3
- Parking features: Garage - Attached
- Attached garage spaces: 3
Features
- Levels: Two
- Stories: 2
- Exterior features: Lighting, Private Entrance, Private Mailbox, Rain Gutters
- Has private pool: Yes
- Pool features: Heated, In Ground, Infinity, Lighting
Lot
- Size: 7,199 Square Feet
Details
- Parcel number: 302328246500750
- Zoning: P-D
- Special conditions: None
Construction
Type & style
- Home type: SingleFamily
- Property subtype: Single Family Residence
Materials
- Stucco
- Foundation: Concrete Perimeter
- Roof: Tile
Condition
- New construction: No
- Year built: 2014
Utilities & green energy
- Sewer: Public Sewer
- Water: Public
- Utilities for property: Cable Connected, Electricity Connected, Phone Available, Public, Sewer Connected, Sprinkler Meter, Street Lights, Water Connected
Community & HOA
Community
- Pet fee: $0 monthly
- Subdivision: ENCLAVE
HOA
- Has HOA: Yes
- HOA fee: $167 monthly
- HOA name: PREMIER ASSOCIATION MANAGEMENT
Location
- Region: Windermere
Financial & listing details
- Price per square foot: $410/sqft
- Tax assessed value: $887,700
- Annual tax amount: $9,173
- Date on market: 8/13/2026
- Cumulative days on market: 2 days
- Ownership: Fee Simple
- Total actual rent: 0
- Electric utility on property: Yes
- Road surface type: Paved
Estimated market value
$1,415,700
$1.34M - $1.49M
$4,736/mo
Price history
| Date | Event | Price |
|---|---|---|
| 8/14/2026 | Listed for sale | $1,500,000+215.8%$410/sqft |
Source:  Stellar MLS #O6433513 Report a problem Stellar MLS #O6433513 Report a problem | ||
| 12/31/2014 | Sold | $475,000$130/sqft |
Source: Public Record Report a problem | ||
Public tax history
| Year | Property taxes | Tax assessment |
|---|---|---|
| 2024 | $8,830 +7.4% | $542,049 +3% |
| 2023 | $8,222 +9.3% | $526,261 +8.6% |
| 2022 | $7,525 +1.3% | $484,719 +3% |
| 2021 | $7,426 +0.9% | $470,601 +1.4% |
| 2020 | $7,361 +1% | $464,104 +2.3% |
| 2019 | $7,290 +1.1% | $453,670 +1.9% |
| 2018 | $7,212 | $445,211 -3.3% |
| 2017 | $7,212 +0.8% | $460,300 +2.6% |
| 2016 | $7,152 +0.3% | $448,533 +5.8% |
| 2015 | $7,128 +962.7% | $424,116 +1036.1% |
| 2014 | $671 | $37,330 |
Find assessor info on the county website
Monthly payment
Est. payment
Payment breakdown
Explore the cost of this home by adjusting the details. Changes won't be saved.Climate risks
Neighborhood: 34786
Nearby schools
GreatSchools rating
- 9/10Sunset Park Elementary SchoolGrades: K-5Distance: 0.4 mi
- 8/10Horizon West Middle SchoolGrades: 6-8Distance: 1.1 mi
- 7/10Windermere High SchoolGrades: 9-12Distance: 2.1 mi
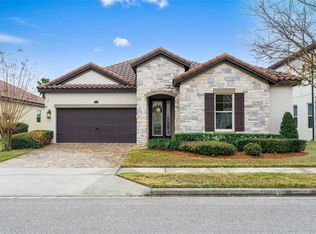
- $777,0004 bd2 ba2.3k sqft17520 Black Rail St, Windermere, FL 34786Sold
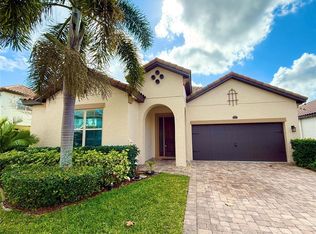
- $1,312,8005 bd5 ba5k sqft17532 Black Rail St, Windermere, FL 34786Off Market

- $692,0004 bd2 ba2.3k sqft17514 Black Rail St, Windermere, FL 34786Sold
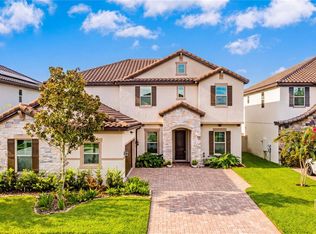
- $1,307,3006 bd5 ba4.9k sqft17538 Black Rail St, Windermere, FL 34786Off Market

- $1,400,0006 bd5 ba5.3k sqft17521 Black Rail St, Windermere, FL 34786Sold
- $935,0004 bd3 ba3.1k sqft17515 Black Rail St, Windermere, FL 34786Off Market
- $866,1004 bd4 ba2.9k sqft6400 Swanson St, Windermere, FL 34786Off Market
- $1,168,4004 bd3 ba3.9k sqft17544 Black Rail St, Windermere, FL 34786Off Market
A local agent can set up tours, give advice and negotiate with sellers.
Similar homes
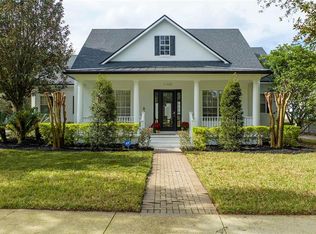
- $1,230,0005 bd4 ba3.9k sqft6443 SWANSON STREET, WINDERMERE, FL 34786For Sale
 MLS ID #O6431068, Carlinhos Fregonezi, TALENT REALTY SOLUTIONS. Stellar MLS
 - $1,290,0005 bd4 ba3.6k sqft12640 SALOMON COVE DRIVE, WINDERMERE, FL 34786For Sale
 MLS ID #O6388605, Ramon Brandao, WEBB FLORIDA REALTY LLC. Stellar MLS
 - $1,490,0005 bd4 ba3.4k sqft11339 CAMDEN PARK DRIVE, WINDERMERE, FL 34786For Sale
 MLS ID #O6388110, Martonio Pinto, AMERICAN HORIZONS REALTY. Stellar MLS
 - $1,595,0004 bd4 ba3.1k sqft12417 Montalcino Cir, Windermere, FL 34786For Sale
 MLS ID #11896198, Aziz Elbrak, La Rosa Realty Llc. My State MLS
 - $1,595,0005 bd4 ba3.7k sqft6533 CARTMEL LN, WINDERMERE, FL 34786For SaleMLS ID #O6425396, Milton James, COLDWELL BANKER REALTY. Stellar MLS
- $1,870,0006 bd7 ba5.1k sqft7467 LAKE ALBERT DRIVE, WINDERMERE, FL 34786For SaleMLS ID #O6432932, Ana Duarte Ferreira, NOVA REAL ESTATE SERVICES INC. Stellar MLS
- $1,785,0004 bd4 ba3.6k sqft8241 TIBET BUTLER DRIVE, WINDERMERE, FL 34786For SaleMLS ID #O6431500, Robert Guidice, GOLFPARK PROPERTIES. Stellar MLS
- $1,249,0005 bd5 ba3.6k sqft2031 WILLOW LAUREN LANE #L, WINDERMERE, FL 34786For SaleMLS ID #O6429898, Susan Smith, CHARLES RUTENBERG REALTY ORLANDO. Stellar MLS
- $1,318,0006 bd4 ba3.9k sqft11768 HAMPSTEAD STREET, WINDERMERE, FL 34786For SaleMLS ID #O6414500, Caroline De Castro Marcellini, COMPASS FLORIDA, LLC. Stellar MLS
- $1,450,0005 bd5 ba3.8k sqft11015 HAWKSHEAD COURT, WINDERMERE, FL 34786For SaleMLS ID #O6405977, Julie Davis, LLC, COLDWELL BANKER REALTY. Stellar MLS
- $1,439,0004 bd5 ba3.3k sqft12411 MONTALCINO CIRCLE, WINDERMERE, FL 34786For SaleMLS ID #O6400067, Mauro Costa, WILLIAM RAVEIS - FLORIDA LLC. Stellar MLS
- $1,575,0004 bd5 ba3.3k sqft11832 WATERSTONE LOOP DRIVE, WINDERMERE, FL 34786For SaleMLS ID #O6415932, Jay Martin, CORCORAN PREMIER REALTY. Stellar MLS
- $1,650,0004 bd2 ba2.6k sqft212 W 1ST AVENUE, WINDERMERE, FL 34786For SaleMLS ID #S5155372, Eric Powell, HOME WISE REALTY GROUP, INC.. Stellar MLS
- $1,500,0004 bd3 ba3.5k sqft11035 SCHOONER WAY, WINDERMERE, FL 34786For SaleMLS ID #O6413965, Channing Harrison, LAKESIDE REALTY WINDERMERE INC. Stellar MLS
- $1,275,0005 bd3 ba2.8k sqft12085 SANDY SHORES DRIVE, WINDERMERE, FL 34786For SaleMLS ID #O6426164, Stacia Rocheford, ALL REAL ESTATE & INVESTMENTS. Stellar MLS
- $1,322,4004 bd5 ba3.9k sqft8463 Tibet Butler Dr, Windermere, FL 34786Off Market
- $1,288,9995 bd4 ba3.3k sqft11524 CLAYMONT CIRCLE, WINDERMERE, FL 34786For SaleMLS ID #O6410754, Immu Korvenmaa, ALIGN REAL ESTATE LLC. Stellar MLS
- $1,439,0005 bd4 ba3.4k sqft12718 WINDERMERE ISLES PLACE, WINDERMERE, FL 34786For SaleMLS ID #O6399958, Patricia Zimath, LLC, CHARLES RUTENBERG REALTY ORLANDO. Stellar MLS
- $1,825,0004 bd4 ba3.6k sqft6560 LAKE BURDEN VIEW DRIVE, WINDERMERE, FL 34786For SaleMLS ID #O6381835, Rob Rahter, STOCKWORTH REALTY GROUP. Stellar MLS
- $1,250,0004 bd3 ba2.8k sqft6124 FOXFIELD COURT, WINDERMERE, FL 34786For SaleMLS ID #O6419393, Bo Julian, JULIAN PROPERTIES, INC.. Stellar MLS
