Set on a spacious 1-acre lot and surrounded by open farmland, 12305 Metz Road offers a rare combination of privacy, functionality, and peaceful country living. This well-appointed 4-bedroom, 3-bathroom home features an open-concept floor plan designed to accommodate both everyday living and entertaining.
The kitchen serves as the centerpiece of the home, featuring dual islands, ample cabinetry, and seamless connectivity to the living and dining areas. A dedicated office provides flexibility for remote work, studying, or additional living space.
The property has been thoughtfully improved with a new roof & fully paid-off solar panels, offering energy efficiency and long-term savings. An extended covered patio overlooks the expansive backyard, creating an ideal setting for outdoor gatherings, morning coffee, or enjoying the scenic views. An insulated shed adds valuable versatility and can be utilized for storage, a workshop, hobby space, or fitness area.
Surrounded by wide-open countryside, the property enjoys exceptional privacy and picturesque sunset views across the neighboring farmland. Located in a desirable community with no HOA, this property combines the tranquility of country living with convenient access to local shopping, dining, and major highways. Don't miss the opportunity to enjoy space, flexibility, and modern amenities all in one exceptional property.
Sold
Price Unknown
12305 Metz Rd, Sanger, TX 76266
4beds
2,434sqft
Single Family Residence
Built in 2020
1.07 Acres Lot
$582,600 Zestimate®
$--/sqft
$2,822 Estimated rent
Home value
$582,600
$553,000 - $612,000
$2,822/mo
Zestimate® history
Owner options
List your home for rent
$2,822/mo
Rent Zestimate®
Find your next renter with Zillow Rental Manager. Plus, with online applications, you can quickly screen prospective tenants – for free.
$2,822/mo
Rent Zestimate®
Refinance and save
Refinancing to a lower rate could help reduce your monthly payments and save thousands over the life of the loan.
Explore your selling options
Work with a Zillow partner agent
Leverage their expertise and Zillow's premium Showcase listings to get your home seen by more buyers.
Get startedList with your own agent
Get your home in front of millions of buyers by listing it on Zillow.
Learn how to do itSell it yourself
Take full control of how buyers see your home on Zillow by listing For Sale by Owner (FSBO).
List your homeWhat's special
Dedicated officeOpen-concept floor planExtended covered patioFully paid-off solar panelsOverlooks the expansive backyardSurrounded by open farmlandAmple cabinetry
Zillow last checked:
Listing updated:
Listed by:
Denise Johnson 0587659 817-601-0865,
Compass RE Texas, LLC 682-226-6938,
Lauren Pickett 0833090 207-660-3700,
Compass RE Texas, LLC
Bought with:
Crystal Albertson, 0737442
THE REAL ESTATE COMPANY
Source: NTREIS,MLS#: 21298593
Facts & features
Interior
Bedrooms & bathrooms
- Bedrooms: 4
- Bathrooms: 3
- Full bathrooms: 3
Primary bedroom
- Level: First
- Dimensions: 19 x 14
Bedroom
- Level: First
- Dimensions: 15 x 13
Bedroom
- Level: First
- Dimensions: 11 x 12
Bedroom
- Level: First
- Dimensions: 11 x 12
Breakfast room nook
- Level: First
- Dimensions: 12 x 10
Kitchen
- Level: First
- Dimensions: 14 x 14
Laundry
- Level: First
- Dimensions: 10 x 6
Living room
- Level: First
- Dimensions: 16 x 19
Office
- Level: First
- Dimensions: 12 x 13
Heating
- Central, Electric
Cooling
- Central Air, Electric
Appliances
- Included: Dishwasher, Electric Range, Disposal, Microwave
- Laundry: Dryer Hookup, ElectricDryer Hookup, Laundry in Utility Room
Features
- Decorative/Designer Lighting Fixtures, Eat-in Kitchen, Granite Counters, High Speed Internet, Kitchen Island, Pantry, Cable TV, Walk-In Closet(s)
- Has basement: No
- Number of fireplaces: 1
- Fireplace features: Living Room, Wood Burning
Interior area
- Total interior livable area: 2,434 sqft
Property
Parking
- Total spaces: 3
- Parking features: Door-Multi, Garage, Garage Door Opener, Garage Faces Side
- Attached garage spaces: 3
Features
- Levels: One
- Stories: 1
- Patio & porch: Covered
- Pool features: None
- Fencing: Back Yard,Fenced,Metal
Lot
- Size: 1.07 Acres
- Features: Acreage, Back Yard, Lawn, Sprinkler System
Details
- Parcel number: R961989
Construction
Type & style
- Home type: SingleFamily
- Architectural style: Traditional,Detached
- Property subtype: Single Family Residence
Materials
- Brick
- Foundation: Slab
- Roof: Composition
Condition
- Year built: 2020
Utilities & green energy
- Sewer: Septic Tank
- Utilities for property: Septic Available, Cable Available
Community & HOA
Community
- Subdivision: Meadow Green Farm Estates Add
HOA
- Has HOA: No
Location
- Region: Sanger
Financial & listing details
- Tax assessed value: $515,104
- Annual tax amount: $6,976
- Date on market: 6/11/2026
- Cumulative days on market: 31 days
- Listing terms: Cash,Conventional,FHA,VA Loan
Price history
| Date | Event | Price |
|---|---|---|
| 8/3/2026 | Sold | -- |
Source: NTREIS #21298593 Report a problem | ||
| 7/20/2026 | Pending sale | $599,900$246/sqft |
Source: NTREIS #21298593 Report a problem | ||
| 7/13/2026 | Contingent | $599,900$246/sqft |
Source: NTREIS #21298593 Report a problem | ||
| 6/22/2026 | Price change | $599,900-4.8%$246/sqft |
Source: NTREIS #21298593 Report a problem | ||
| 6/11/2026 | Listed for sale | $629,900+12.5%$259/sqft |
Source: NTREIS #21298593 Report a problem | ||
| 4/26/2024 | Sold | -- |
Source: NTREIS #20576290 Report a problem | ||
| 4/17/2024 | Pending sale | $560,000$230/sqft |
Source: NTREIS #20576290 Report a problem | ||
| 4/8/2024 | Contingent | $560,000$230/sqft |
Source: NTREIS #20576290 Report a problem | ||
| 4/3/2024 | Listed for sale | $560,000$230/sqft |
Source: NTREIS #20576290 Report a problem | ||
Public tax history
| Year | Property taxes | Tax assessment |
|---|---|---|
| 2025 | $6,976 +91.4% | $515,104 +6.1% |
| 2024 | $3,644 | $485,352 +5.3% |
| 2023 | -- | $460,950 +5.7% |
| 2022 | -- | $436,125 +324.7% |
| 2021 | $1,450 | $102,688 |
Find assessor info on the county website
Neighborhood: 76266
Nearby homes
- $572,3004 bd3 ba2.5k sqft12311 Metz Rd, Sanger, TX 76266Off Market
- $577,800-- bd-- ba2.4k sqft12337 Metz Rd, Sanger, TX 76266Off Market
- $--4 bd3 ba2.5k sqft12323 Metz Rd, Sanger, TX 76266Sold

- $808,8004 bd3 ba3k sqft12117 Metz Rd, Sanger, TX 76266Off Market
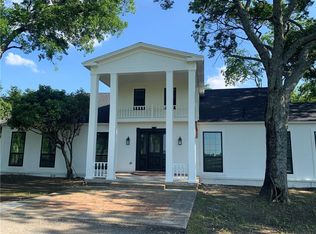
- $884,7004 bd3 ba400 sqft12117 Metz Rd, Sanger, TX 76266Off Market
- $560,1004 bd3 ba2.4k sqft12329 Metz Rd, Sanger, TX 76266Off Market
- $355,700-- bd-- ba-- sqft12337 Metz Rd, Sanger, TX 76266Off Market
- $46,200-- bd-- ba-- sqft11716 Summer Springs Dr, Frisco, TX 75036Off Market
Nearby schools
GreatSchools rating
- NAChisholm Trail Elementary SchoolGrades: PK-KDistance: 1.6 mi
- 7/10Sanger Middle SchoolGrades: 7-8Distance: 2 mi
- 6/10Sanger High SchoolGrades: 9-12Distance: 2.4 mi
Schools provided by the listing agent
- Elementary: Chisolm Trail
- Middle: Sanger
- High: Sanger
- District: Sanger ISD
Source: NTREIS. This data may not be complete. We recommend contacting the local school district to confirm school assignments for this home.
Get a cash offer in 3 minutes
Find out how much your home could sell for in as little as 3 minutes with a no-obligation cash offer.
Estimated market value
$582,600
Get a cash offer in 3 minutes
Find out how much your home could sell for in as little as 3 minutes with a no-obligation cash offer.
Estimated market value
$582,600
- Texas
- Denton County
- Sanger
- 76266
- 12305 Metz Rd
