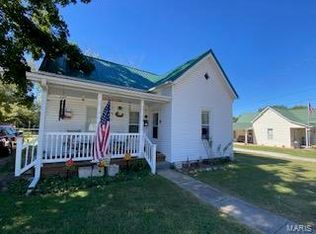
This 2-bedroom, 1-bath bungalow offers 916 square feet of living space and plenty of
potential for a first-time buyer, investor, or anyone looking for an affordable place to call
home. Built in 1928, the home has seen several important exterior improvements over
the years, including replacement siding, windows, and roof, all completed within the last
10 years. Inside, you'll find a functional living space with the character and unique layout
you might expect from a home of this era. A partial basement provides additional
storage, while the two-car carport offers convenient covered parking. Outside, the cute
front porch adds a welcoming touch and provides the perfect spot to relax and enjoy the
neighborhood. Situated on a corner lot, this home offers an opportunity to add your own
personal touches while building equity along the way. Whether you're searching for a
starter home or your next investment property, this bungalow is worth a look!
Active under contract
Listed by: RE/MAX Realty Experts • Tracey J Hagan • 573-768-5676
$113,000
320 S Shelby St, Perryville, MO 63775
2beds
916sqft
Single Family Residence
Built in 1928
5,662 Square Feet Lot
$123,700 Zestimate®
$123/sqft
$-- HOA
What's special
- 4 days |
- 401 |
- 26 |
Zillow last checked:
Listing updated:
Listed by:
Tracey J Hagan 573-768-5676,
RE/MAX Realty Experts
Source: MARIS,MLS#: 26051593 Originating MLS: Southeast Missouri REALTORS
Originating MLS: Southeast Missouri REALTORSFacts & features
Interior
Bedrooms & bathrooms
- Bedrooms: 2
- Bathrooms: 1
- Full bathrooms: 1
- Main level bathrooms: 1
- Main level bedrooms: 2
Bedroom
- Features: Floor Covering: Laminate
- Level: Main
- Area: 156
- Dimensions: 13x12
Bedroom 2
- Features: Floor Covering: Laminate
- Level: Main
- Area: 110
- Dimensions: 11x10
Bathroom
- Features: Floor Covering: Vinyl
- Level: Main
- Area: 35
- Dimensions: 7x5
Kitchen
- Features: Floor Covering: Laminate
- Level: Main
- Area: 150
- Dimensions: 15x10
Laundry
- Features: Floor Covering: Vinyl
- Level: Main
- Area: 42
- Dimensions: 7x6
Living room
- Features: Floor Covering: Laminate
- Level: Main
- Area: 182
- Dimensions: 14x13
Heating
- Electric, Forced Air
Cooling
- Ceiling Fan(s), Central Air
Appliances
- Included: Free-Standing Electric Range, Refrigerator, Electric Water Heater
- Laundry: Main Level
Features
- Ceiling Fan(s), Eat-in Kitchen
- Flooring: Laminate, Vinyl
- Windows: Double Pane Windows, Insulated Windows
- Basement: Partial,Sump Pump,Unfinished
- Has fireplace: No
Interior area
- Total structure area: 916
- Total interior livable area: 916 sqft
- Finished area above ground: 916
Property
Parking
- Total spaces: 2
- Parking features: Carport
- Carport spaces: 2
Features
- Levels: One
- Patio & porch: Front Porch
- Fencing: None
Lot
- Size: 5,662 Square Feet
- Dimensions: 71 x 80
- Features: City Lot, Corner Lot, Level, Some Trees
Details
- Parcel number: 104.0019003009010.00000
- Special conditions: Standard
Construction
Type & style
- Home type: SingleFamily
- Architectural style: Bungalow
- Property subtype: Single Family Residence
Materials
- Frame, Vinyl Siding
- Foundation: Block, Combination, Stone
- Roof: Architectural Shingle
Condition
- Year built: 1928
Utilities & green energy
- Electric: 220 Volts
- Sewer: Public Sewer
- Water: Public
- Utilities for property: Cable Connected, Electricity Connected, Natural Gas Connected, Sewer Connected, Water Connected
Community & HOA
Community
- Security: Smoke Detector(s)
- Subdivision: Schindler & Greenwell Add
HOA
- Has HOA: No
Location
- Region: Perryville
Financial & listing details
- Price per square foot: $123/sqft
- Tax assessed value: $73,337
- Annual tax amount: $701
- Date on market: 8/11/2026
- Cumulative days on market: 4 days
- Listing terms: Cash,Conventional
- Inclusions: Building, Land
- Ownership: Private
- Electric utility on property: Yes
- Road surface type: Concrete
Estimated market value
$123,700
$111,000 - $136,000
$986/mo
Price history
| Date | Event | Price |
|---|---|---|
| 8/13/2026 | Contingent | $113,000$123/sqft |
Source:  MARIS #26051593 Report a problem MARIS #26051593 Report a problem | ||
| 8/11/2026 | Listed for sale | $113,000+33.7%$123/sqft |
Source: MARIS #26051593 Report a problem | ||
| 2/12/2021 | Sold | -- |
Source: MARIS #20065632 Report a problem | ||
| 1/14/2021 | Listing removed | -- |
Source:  MARIS Report a problem MARIS Report a problem | ||
| 1/6/2021 | Contingent | $84,500$92/sqft |
Source: MARIS #20065632 Report a problem | ||
| 12/21/2020 | Pending sale | $84,500$92/sqft |
Source: American Homes Realty, Inc #20065632 Report a problem | ||
| 10/28/2020 | Price change | $84,500-4.5%$92/sqft |
Source: American Homes Realty, Inc #20065632 Report a problem | ||
| 10/1/2020 | Listed for sale | $88,500$97/sqft |
Source: American Homes Realty, Inc #20065632 Report a problem | ||
| 9/21/2020 | Pending sale | $88,500$97/sqft |
Source: American Homes Realty, Inc #20065632 Report a problem | ||
| 9/8/2020 | Listed for sale | $88,500+26.6%$97/sqft |
Source: American Homes Realty, Inc #20065632 Report a problem | ||
| 8/16/2018 | Listing removed | $69,900$76/sqft |
Source: American Homes Realty, Inc #17089211 Report a problem | ||
| 7/6/2018 | Price change | $69,900-2.9%$76/sqft |
Source: American Homes Realty, Inc #17089211 Report a problem | ||
| 5/4/2018 | Price change | $72,000-3.9%$79/sqft |
Source: American Homes Realty, Inc #17089211 Report a problem | ||
| 1/26/2018 | Listed for sale | $74,900$82/sqft |
Source: American Homes Realty, Inc #17089211 Report a problem | ||
| 1/9/2018 | Pending sale | $74,900$82/sqft |
Source: American Homes Realty, Inc #17089211 Report a problem | ||
| 11/13/2017 | Listed for sale | $74,900+31.6%$82/sqft |
Source: American Homes Realty, Inc #17089211 Report a problem | ||
| 5/16/2015 | Listing removed | $56,900$62/sqft |
Source: AMERICAN HOMES REALTY #80285 Report a problem | ||
| 4/10/2015 | Price change | $56,900-5%$62/sqft |
Source: American Homes Relaty, Inc. #80285 Report a problem | ||
| 3/24/2015 | Listed for sale | $59,900$65/sqft |
Source: American Homes Relaty, Inc. #80285 Report a problem | ||
Public tax history
| Year | Property taxes | Tax assessment |
|---|---|---|
| 2025 | $701 +5.7% | $13,934 +9.1% |
| 2024 | $663 +13.1% | $12,766 +12.8% |
| 2023 | $586 | $11,322 +4% |
| 2022 | -- | $10,891 |
| 2021 | -- | $10,891 +14.8% |
| 2020 | -- | $9,486 |
| 2019 | -- | $9,486 +14.4% |
| 2018 | -- | $8,290 |
| 2017 | -- | $8,290 +9.6% |
| 2016 | -- | $7,566 |
| 2015 | -- | $7,566 +29.4% |
| 2014 | -- | $5,845 |
| 2013 | -- | $5,845 |
| 2012 | -- | $5,845 |
Find assessor info on the county website
Monthly payment
Est. payment
Payment breakdown
Explore the cost of this home by adjusting the details. Changes won't be saved.Climate risks
Neighborhood: 63775
Nearby schools
GreatSchools rating
- NAPerryville Primary CenterGrades: PK-2Distance: 0.4 mi
- 4/10Perry County Middle SchoolGrades: 6-8Distance: 0.4 mi
- 3/10Perryville Sr. High SchoolGrades: 9-12Distance: 0.4 mi
Schools provided by the listing agent
- Elementary: Perryville Elem.
- Middle: Perry Co. Middle
- High: Perryville Sr. High
Source: MARIS. This data may not be complete. We recommend contacting the local school district to confirm school assignments for this home.
- $134,0003 bd1 ba840 sqft310 Edgemont Blvd, Perryville, MO 63775Off Market
- $--1 bd1 ba837 sqft314 S Shelby St, Perryville, MO 63775Sold
- $--3 bd2 ba1.2k sqft321 S Shelby St, Perryville, MO 63775Sold

- $119,5004 bd1 ba1.8k sqft330 S Shelby St, Perryville, MO 63775Off Market

- $--2 bd1 ba945 sqft317 S Shelby St, Perryville, MO 63775Sold
- $109,8002 bd1 ba585 sqft309 Edgemont Blvd, Perryville, MO 63775Off Market
- $138,4002 bd1 ba1k sqft308 S Shelby St, Perryville, MO 63775Off Market
- $84,4001 bd1 ba726 sqft316 Edgemont Blvd, Perryville, MO 63775Off Market
A local agent can set up tours, give advice and negotiate with sellers.
A local lender can help you make sure your offer is ready when you are.
Similar homes
- $119,9003 bd2 ba1k sqft114 Edwards St, Perryville, MO 63775For Sale

 MLS ID #26047643, Michael A Zouglas, REO Xpress, LLC. MARIS
 - $124,9003 bd3 ba1k sqft212 W North St, Perryville, MO 63775For Sale
 MLS ID #26034488, John David, USRealty.com, LLP. MARIS
 - $120,0003 bd2 ba960 sqft1203 E Lake Dr, Perryville, MO 63775For Sale
 MLS ID #25008722, Ashley N Cross, EPM Real Estate. MARIS
 - $150,0003 bd1 ba1.2k sqft1636 Pcr 730, Perryville, MO 63775For Sale
 MLS ID #26046918, Kelly N Brown, Ritter Real Estate. MARIS
 - $--3 bd2 ba1.2k sqft409 Schroeder St, Chester, IL 62233AuctionAuction.com 2
- $--3 bd1 ba1.3k sqft1737 Swanwick St, Chester, IL 62233AuctionServiceLink Auction
- $159,9003 bd1 ba968 sqft10257 E Highway 72, Patton, MO 63662For SaleMLS ID #26037406, Geoffrey S McDowell, Swinford Realty, LLC. MARIS
- $75,0003 bd1 ba1.3k sqft1527 Swanwick St, Chester, IL 62233For SaleMLS ID #26036926, Robin K Bert, Worth Clark Realty. MARIS
