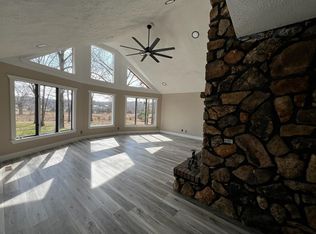
COMPLETE NEW ROOF FROM STORM DAMAGE AND PRICE DROP!!Located just a few miles out of West Plains in the Howell Valley K-8 school district this beautiful single story home has over 3,400 sq ft of living space. Hardwood and tile flooring in most living areas with carpet in the family room and all 4 bedrooms. The Kitchen has custom cabinetry with built in desk, tile back splash snack bar plus breakfast area and includes refrigerator, glass-top range, dishwasher and built-in microwave. Arched doorways tie together the formal dining and living rooms. Gas log fireplace and custom built in shelving in living room, separate family/entertainment room. Split floor plan Master suite has walk-in closet, walk-in shower plus soaking tub and his and her vanity. There are 3 additional bedrooms one of them has an ensuite bathroom and built in desk. Large utility room, powder room and pantry off the kitchen near the attached 2 car garage. Multiple closets and storage spaces. Sunroom off the formal living room has tile flooring and walks out to the private back deck. Central HVAC system is a heat pump with propane back up. Circle drive, storage building and 4.5 park-like acres. The landscaping along the front of the house has a built in watering system.
Pending
$475,000
9162 County Road 9090, West Plains, MO 65775
4beds
3,467sqft
Est.:
Single Family Residence
Built in 2008
4.5 Acres Lot
$-- Zestimate®
$137/sqft
$-- HOA
What's special
Park-like acresGas log fireplacePrivate back deckHis and her vanitySplit floor planStorage buildingEnsuite bathroom
- 631 days |
- 101 |
- 1 |
Zillow last checked:
Listing updated:
Listed by:
Carrie Brassfield 417-252-1086,
Monark Realty
Source: SOMOMLS as distributed by MLS GRID,MLS#: 60276840
Facts & features
Interior
Bedrooms & bathrooms
- Bedrooms: 4
- Bathrooms: 4
- Full bathrooms: 3
- 1/2 bathrooms: 1
Heating
- Heat Pump, Propane
Cooling
- Central Air
Appliances
- Included: Dishwasher, Free-Standing Electric Oven, Microwave, Refrigerator, Electric Water Heater, Disposal
Features
- Has basement: No
- Has fireplace: Yes
Interior area
- Total structure area: 3,467
- Total interior livable area: 3,467 sqft
- Finished area above ground: 3,467
- Finished area below ground: 0
Property
Parking
- Total spaces: 2
- Parking features: Garage - Attached
- Attached garage spaces: 2
Features
- Levels: One
- Stories: 1
Lot
- Size: 4.5 Acres
Details
- Parcel number: 16903000000001300000
Construction
Type & style
- Home type: SingleFamily
- Property subtype: Single Family Residence
Condition
- Year built: 2008
Utilities & green energy
- Sewer: Septic Tank
- Water: Private
Community & HOA
Community
- Subdivision: N/A
Location
- Region: West Plains
Financial & listing details
- Price per square foot: $137/sqft
- Tax assessed value: $286,360
- Annual tax amount: $2,505
- Date on market: 9/1/2024
- Listing terms: Cash,VA Loan,USDA/RD,FHA,Conventional
- Road surface type: Gravel
Estimated market value
Not available
Estimated sales range
Not available
$2,418/mo
Price history
| Date | Event | Price |
|---|---|---|
| 4/28/2026 | Pending sale | $475,000$137/sqft |
Source:  SOMOMLS as distributed by MLS GRID #60276840 Report a problem SOMOMLS as distributed by MLS GRID #60276840 Report a problem | ||
| 6/30/2025 | Price change | $475,000-1%$137/sqft |
Source: SOMOMLS as distributed by MLS GRID #60276840 Report a problem | ||
| 10/22/2024 | Price change | $480,000-1.8%$138/sqft |
Source: SOMOMLS as distributed by MLS GRID #60276840 Report a problem | ||
| 9/1/2024 | Listed for sale | $489,000$141/sqft |
Source: SOMOMLS as distributed by MLS GRID #60276840 Report a problem | ||
Public tax history
| Year | Property taxes | Tax assessment |
|---|---|---|
| 2024 | $2,506 +1% | $54,410 |
| 2023 | $2,480 +6% | $54,410 +5.9% |
| 2022 | $2,341 +0.1% | $51,400 |
| 2021 | $2,337 | $51,400 +5.4% |
| 2020 | -- | $48,760 -1.2% |
| 2019 | -- | $49,330 +1.2% |
| 2018 | -- | $48,760 |
| 2017 | -- | $48,760 |
| 2015 | -- | $48,760 |
| 2014 | -- | $48,760 |
| 2013 | -- | $48,760 |
| 2012 | -- | $48,760 |
| 2011 | -- | $48,760 |
Find assessor info on the county website
Monthly payment
Est. payment$--/mo
Payment breakdown
Explore the cost of this home by adjusting the details. Changes won't be saved.
All calculations are estimates and provided by Zillow, Inc. for informational purposes only. Actual amounts may vary.
HOA fees may include property taxes on listings classified as Co-Ops. Contact the listing agent and/or owner for fee details.
Mortgage interest rates are dependent on a number of factors, including credit score, down payment, and repayment length. Interest rate data provided by Zillow Group Marketplace, Inc. as of 1/1/1970 from various mortgage lenders with which we have lead or other similar arrangements; the Estimated Payment is an average of those rates.
See how much you could borrow to make a competitive offer.
Climate risks
Neighborhood: 65775
Nearby schools
GreatSchools rating
- 7/10Howell Valley Elementary SchoolGrades: PK-8Distance: 2.5 mi
Schools provided by the listing agent
- Elementary: Howell Valley
- Middle: Howell Valley
- High: West Plains
Source: SOMOMLS as distributed by MLS GRID. This data may not be complete. We recommend contacting the local school district to confirm school assignments for this home.
A local agent can set up tours, give advice and negotiate with sellers.


- Missouri
- Howell County
- West Plains
- 65775
- 9162 County Road 9090
Nearby cities
Nearby neighborhoods
Nearby zip codes
Other West Plains Topics
