Beautiful 4 bed, 2.5 bath home near Lake Lewisville in the sought after Paloma Creek neighborhood. This home features a gorgeous kitchen with granite counter tops and ss appliances with open floor plan and natural lighting. Main floor Master suite comes with custom cabinetry, dual sinks and soaking tub. The upstairs has a large game room, 3 secondary bedrooms, and a full bath. Paloma Creek has wonderful amenities including jogging path, community pools, playground, and club house. Schedule your showing today!
For sale
$400,000
929 Lake Meadow Ln, Little Elm, TX 75068
4beds
2,805sqft
Single Family Residence
Built in 2014
5,619 Square Feet Lot
$-- Zestimate®
$143/sqft
$46/mo HOA
What's special
Open floor planMain floor master suiteSoaking tubLarge game roomNatural lightingDual sinksCustom cabinetry
- 2 days |
- 120 |
- 9 |
Likely to sell faster than
Zillow last checked:
Listing updated:
Listed by:
Roy Plat Plat 0474345 972-704-3787,
Plat Realty 972-704-3787
Source: NTREIS,MLS#: 21359163
Facts & features
Interior
Bedrooms & bathrooms
- Bedrooms: 4
- Bathrooms: 3
- Full bathrooms: 2
- 1/2 bathrooms: 1
Primary bedroom
- Features: Double Vanity, Garden Tub/Roman Tub, Separate Shower, Walk-In Closet(s)
- Level: First
- Dimensions: 17 x 13
Bedroom
- Features: Split Bedrooms, Walk-In Closet(s)
- Level: Second
- Dimensions: 12 x 11
Bedroom
- Features: Split Bedrooms, Walk-In Closet(s)
- Level: Second
- Dimensions: 12 x 11
Bedroom
- Features: Split Bedrooms, Walk-In Closet(s)
- Level: Second
- Dimensions: 12 x 11
Breakfast room nook
- Level: First
- Dimensions: 13 x 12
Dining room
- Level: First
- Dimensions: 12 x 12
Other
- Features: Built-in Features, Stone Counters
- Level: Second
- Dimensions: 10 x 6
Game room
- Level: Second
- Dimensions: 20 x 14
Half bath
- Level: First
- Dimensions: 5 x 6
Kitchen
- Features: Built-in Features, Eat-in Kitchen, Kitchen Island, Stone Counters, Walk-In Pantry
- Level: First
- Dimensions: 14 x 12
Living room
- Level: First
- Dimensions: 23 x 12
Utility room
- Level: First
- Dimensions: 6 x 5
Heating
- Central, Natural Gas
Cooling
- Central Air, Electric
Appliances
- Included: Dishwasher, Electric Range, Disposal, Microwave
- Laundry: Washer Hookup, Electric Dryer Hookup, Laundry in Utility Room
Features
- Decorative/Designer Lighting Fixtures, Granite Counters, Kitchen Island, Pantry, Vaulted Ceiling(s), Walk-In Closet(s)
- Flooring: Carpet, Ceramic Tile, Wood
- Has basement: No
- Number of fireplaces: 1
- Fireplace features: Gas Starter
Interior area
- Total interior livable area: 2,805 sqft
Video & virtual tour
Property
Parking
- Total spaces: 2
- Parking features: Door-Single, Garage Faces Front
- Attached garage spaces: 2
Features
- Levels: Two
- Stories: 2
- Pool features: None, Community
- Fencing: Fenced,Wood
Lot
- Size: 5,619 Square Feet
Details
- Parcel number: R634089
Construction
Type & style
- Home type: SingleFamily
- Architectural style: Traditional,Detached
- Property subtype: Single Family Residence
Materials
- Brick
- Foundation: Slab
- Roof: Composition
Condition
- Year built: 2014
Utilities & green energy
- Sewer: Public Sewer
- Water: Public
- Utilities for property: Sewer Available, Water Available
Community & HOA
Community
- Features: Clubhouse, Curbs, Fitness Center, Pool, Trails/Paths
- Security: Security System, Smoke Detector(s)
- Subdivision: Paloma Creek Lakeview Ph 2a
HOA
- Has HOA: Yes
- Services included: All Facilities, Association Management
- HOA fee: $275 semi-annually
- HOA name: Paloma Creek Hoa
- HOA phone: 972-347-9160
Location
- Region: Little Elm
Financial & listing details
- Price per square foot: $143/sqft
- Tax assessed value: $399,000
- Annual tax amount: $8,586
- Date on market: 8/13/2026
- Cumulative days on market: 3 days
Estimated market value
Not available
Estimated sales range
Not available
Not available
Price history
| Date | Event | Price |
|---|---|---|
| 8/13/2026 | Listed for sale | $400,000$143/sqft |
Source: NTREIS #21359163 Report a problem | ||
| 7/26/2021 | Pending sale | $400,000$143/sqft |
Source: NTREIS #14609892 Report a problem | ||
| 6/25/2021 | Listed for sale | $400,000+37.9%$143/sqft |
Source: NTREIS #14609892 Report a problem | ||
| 5/23/2016 | Sold | -- |
Source: Agent Provided Report a problem | ||
| 4/19/2016 | Pending sale | $290,000$103/sqft |
Source: Step Up Realty #13336294 Report a problem | ||
| 4/7/2016 | Price change | $290,000-1.7%$103/sqft |
Source: Step Up Realty #13336294 Report a problem | ||
| 3/25/2016 | Price change | $295,000-1.7%$105/sqft |
Source: Step Up Realty #13336294 Report a problem | ||
| 3/10/2016 | Listed for sale | $300,000$107/sqft |
Source: Step Up Realty #13336294 Report a problem | ||
| 12/6/2014 | Sold | -- |
Source: Agent Provided Report a problem | ||
Public tax history
| Year | Property taxes | Tax assessment |
|---|---|---|
| 2025 | $8,586 -9.3% | $399,000 -11.3% |
| 2024 | $9,464 -1.1% | $449,853 -0.9% |
| 2023 | $9,574 -1% | $454,000 +10.1% |
| 2022 | $9,672 +22.3% | $412,529 +21.6% |
| 2021 | $7,911 +6.8% | $339,349 +9.3% |
| 2020 | $7,408 -2.5% | $310,509 0% |
| 2019 | $7,599 -0.5% | $310,548 +2% |
| 2018 | $7,637 +80.7% | $304,338 +6.9% |
| 2017 | $4,227 | $284,749 +4.5% |
| 2016 | $4,227 | $272,422 +8.6% |
| 2015 | -- | $250,958 +608.3% |
| 2014 | -- | $35,433 |
Find assessor info on the county website
Monthly payment
Est. payment
Payment breakdown
Explore the cost of this home by adjusting the details. Changes won't be saved.Climate risks
Neighborhood: Paloma Creek
Nearby schools
GreatSchools rating
- 4/10Catherine Bell Elementary SchoolGrades: PK-5Distance: 1.3 mi
- 5/10Navo Middle SchoolGrades: 6-8Distance: 2 mi
- 4/10Ray E Braswell High SchoolGrades: 9-12Distance: 1.7 mi
Schools provided by the listing agent
- Elementary: Paloma Creek
- Middle: Navo
- High: Ray Braswell
- District: Denton ISD
Source: NTREIS. This data may not be complete. We recommend contacting the local school district to confirm school assignments for this home.
- $342,0003 bd2 ba2k sqft933 Lake Meadow Ln, Little Elm, TX 75068Off Market
- $320,7003 bd2 ba1.8k sqft925 Lake Meadow Ln, Little Elm, TX 75068Off Market
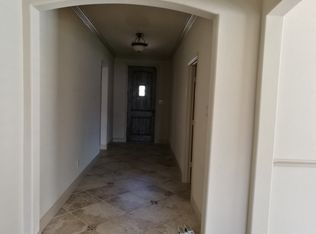
- $340,2003 bd2 ba1.8k sqft937 Lake Meadow Ln, Little Elm, TX 75068Off Market
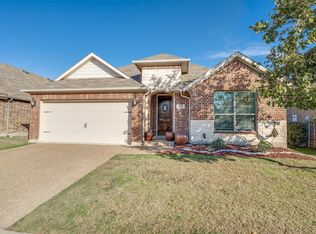
- $351,3004 bd2 ba2.4k sqft921 Lake Meadow Ln, Little Elm, TX 75068Off Market

- $319,9003 bd2 ba2.1k sqft916 Lake Forest Trl, Little Elm, TX 75068Off Market
- $346,0004 bd3 ba2.4k sqft920 Lake Forest Trl, Little Elm, TX 75068Off Market
- $262,8003 bd2 ba1.3k sqft912 Lake Forest Trl, Blue Ridge Manor, TX 75068Off Market
- $297,0003 bd2 ba1.6k sqft924 Lake Forest Trl, Little Elm, TX 75068For Sale
A local agent can set up tours, give advice and negotiate with sellers.
Similar homes
- $365,0003 bd2 ba1.9k sqft841 Lake Meadow Ln, Little Elm, TX 75068For Sale
 MLS ID #21358522, TexasTiff Gilbaugh. NTREIS
 - $395,0004 bd3 ba2.3k sqft1364 Renoir Dr, Little Elm, TX 75068For Sale
 MLS ID #21346530, Barb Cole. NTREIS
 - $399,0004 bd3 ba2.9k sqft908 Lake Hollow Dr, Little Elm, TX 75068For Sale
 MLS ID #21285421, Deb Wells. NTREIS
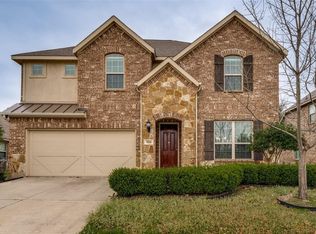
 - $430,0003 bd4 ba3k sqft824 Water Garden Cir, Little Elm, TX 75068For Sale
 MLS ID #21350709, Melissa Bui. NTREIS
 - $--4 bd3 ba2.6k sqft1517 Spoonbill Dr, Little Elm, TX 75068AuctionXome
- $390,0004 bd3 ba2.4k sqft1728 Lake Way Dr, Little Elm, TX 75068For SaleMLS ID #21312657, Maria Zamora-Wilson. NTREIS
- $--3 bd2 ba2.6k sqft1725 Castle Creek Dr, Little Elm, TX 75068AuctionAuction.com 2
- $420,0004 bd4 ba2.7k sqft805 Lake Cypress Ln, Little Elm, TX 75068For SaleMLS ID #21193011, Elizabeth Hardwick. NTREIS
- $389,0004 bd4 ba2.4k sqft1352 Lake Grove Dr, Lake Dallas, TX 75068For SaleMLS ID #21314394, Minkyung Chang. NTREIS
- $445,0004 bd4 ba3.1k sqft812 Lake Meadow Ln, Little Elm, TX 75068For SaleMLS ID #21276984, Michelle Johnson. NTREIS
- $419,9004 bd3 ba2.5k sqft1308 Warbler Dr, Little Elm, TX 75068For SaleMLS ID #21311159, Christina Ford. NTREIS
- $439,9504 bd3 ba2.3k sqft813 Lake Cove Dr, Little Elm, TX 75068For SaleMLS ID #21349165, Ty Treadway. NTREIS
- $399,5003 bd2 ba1.9k sqft709 Bent Brook Rd, Little Elm, TX 75068For SaleMLS ID #21336085, Sheva Pillar. NTREIS
- $369,9004 bd2 ba2k sqft1700 Adams Dr, Little Elm, TX 75068For SaleMLS ID #21262519, Karen Obringer. NTREIS
- $430,0004 bd4 ba3.2k sqft1624 Zebra Finch Dr, Little Elm, TX 75068For SaleMLS ID #21308298, Blake Edwards. NTREIS
- $345,0004 bd3 ba2.3k sqft2001 Lake Pine Dr, Little Elm, TX 75068For SaleMLS ID #21251365, Tracie Starks. NTREIS
- $412,0004 bd3 ba3k sqft1729 Shoebill Dr, Little Elm, TX 75068For SaleMLS ID #21242513, Hanayya Shah. NTREIS
- $359,0004 bd3 ba2.1k sqft1705 Zebra Finch Dr, Little Elm, TX 75068For SaleMLS ID #21334327, Sasha Martin. NTREIS
- $380,0004 bd2 ba2k sqft1509 Yellowthroat Dr, Little Elm, TX 75068For SaleMLS ID #21311995, Kyle Vance. NTREIS
- $495,5004 bd3 ba3k sqft1300 Lake Grove Dr, Little Elm, TX 75068For SaleMLS ID #21328698, Fred Ragsdale. NTREIS
