Skip main navigation
Closed
  • $469,100

    12306 Henderson Hill Rd, Huntersville, NC 28078

    3beds
    1,819sqft
    Single Family Residence
    Built in 1996
    0.27 Acres Lot
    $469,100 Zestimate®
    $258/sqft
    $2,290 Estimated rent

    Home value

    $469,100

    $446,000 - $493,000

    $2,290/mo

    Zestimate® history
    Loading
    Loading...

    Owner options

    List your home for rent

    $2,290/mo

    Rent Zestimate®

    Find your next renter with Zillow Rental Manager. Plus, with online applications, you can quickly screen prospective tenants – for free.

    Learn more

    $2,290/mo

    Rent Zestimate®

    Refinance and save

    $3,338/mo

    Est. payment

    Refinancing to a lower rate could help reduce your monthly payments and save thousands over the life of the loan.

    See today's rates

    $3,338/mo

    Est. payment

    Explore your selling options

    Work with a Zillow partner agent

    Leverage their expertise and Zillow's premium Showcase listings to get your home seen by more buyers.

    Get started

    List with your own agent

    Get your home in front of millions of buyers by listing it on Zillow.

    Learn how to do it

    Sell it yourself

    Take full control of how buyers see your home on Zillow by listing For Sale by Owner (FSBO).

    List your home

    What's special

    Swim teamSoaring ceilingsEngineered wood flooring throughoutRecreation areasMature treesZero entryPond view

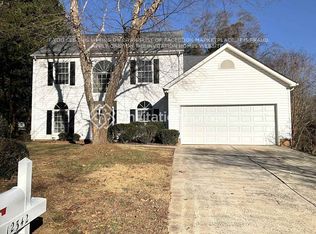
    This Cedarfield ranch home is updated like none you have seen. The kitchen is entirely OPEN to the home's central area with a GIGANTIC kitchen island, STAINLESS STEEL APPLIANCES, and custom cabinets that go from floor to ceiling! In addition, both bathrooms have been COMPLETELY UPDATED and are GORGEOUS! The finished SUNPORCH overlooks a picturesque, FENCED backyard with mature trees and POND VIEW. This ranch home has zero entry from the front porch and garage doorways. The entire home has been UPDATED with engineered WOOD FLOORING throughout. The floorplan is split with the primary suite on one side and secondary bedrooms on the other. Upon entry, you are greeted by SOARING CEILINGS and birght spaciousness. In addition to the kitchen island seating, there is also a dining area. Enjoy the DECK on nice evenings or stroll to the Torrence Creek Parkway. Cedarfiled offers many amenities including pool, swim team, playgrounds, recreation areas, and much more!

    This property is not currently displayed as for sale or rent on Zillow. This may be different from what's on other websites or public sources.

    Zillow last checked:

    Listing updated:

    Listed by:

    Kaitlyn Mundy kaitlyn@lewisandkirk.com,

    Lewis And Kirk Realty LLC,

    Rachel Lewis,

    Lewis And Kirk Realty LLC

    Bought with:

    Cheryl Rabinowitz

    Carolina Living Associates LLC

    Source: Canopy MLS as distributed by MLS GRID,MLS#: 4028965MLS Logo

    Facts & features

    Interior

    Bedrooms & bathrooms
    • Bedrooms: 3
    • Bathrooms: 2
    • Full bathrooms: 2
    • Main level bedrooms: 3
    Primary bedroom
    • Features: Ceiling Fan(s), Tray Ceiling(s)
    • Level: Main
    Primary bedroom
    • Level: Main
    Bedroom s
    • Level: Main
    Bedroom s
    • Level: Main
    Bedroom s
    • Level: Main
    Bedroom s
    • Level: Main
    Laundry
    • Level: Main
    Laundry
    • Level: Main
    Heating
    • Central, Natural Gas
    Cooling
    • Central Air, Electric
    Appliances
    • Included: Dishwasher, Electric Oven, Electric Range, Microwave
    • Laundry: Mud Room, Main Level
    Features
    • Cathedral Ceiling(s), Soaking Tub, Kitchen Island, Open Floorplan, Tray Ceiling(s)(s), Walk-In Closet(s)
    • Flooring: Hardwood
    • Doors: Storm Door(s)
    • Has basement: No
    • Attic: Pull Down Stairs
    • Fireplace features: Great Room
    Interior area
    • Total structure area: 1,819
    • Total interior livable area: 1,819 sqft
    • Finished area above ground: 1,819
    • Finished area below ground: 0

    Property

    Parking
    • Parking features: Driveway, Attached Garage, Garage on Main Level
    • Has attached garage: Yes
    • Has uncovered spaces: Yes
    Features
    • Levels: One
    • Stories: 1
    • Patio & porch: Deck, Other
    • Exterior features: Storage
    • Pool features: Community
    • Fencing: Back Yard,Fenced
    • Waterfront features: Pond
    Lot
    • Size: 0.27 Acres
    • Dimensions: 83 x 150 x 80 x 149
    • Features: Pond(s), Wooded
    Details
    • Additional structures: Shed(s)
    • Parcel number: 01533221
    • Zoning: GR
    • Special conditions: Standard

    Construction

    Type & style
    • Home type: SingleFamily
    • Architectural style: Transitional
    • Property subtype: Single Family Residence
    Materials
    • Vinyl
    • Foundation: Slab
    Condition
    • New construction: No
    • Year built: 1996

    Utilities & green energy

    • Sewer: Public Sewer
    • Water: City
    • Utilities for property: Electricity Connected

    Community & HOA

    Community
    • Features: Clubhouse, Picnic Area, Playground, Pond, Recreation Area, Sidewalks, Street Lights, Tennis Court(s), Walking Trails
    • Subdivision: Cedarfield
    HOA
    • Has HOA: Yes
    • HOA fee: $528 annually
    • HOA name: Hawthorne Management
    • HOA phone: 704-377-0114
    Location
    • Region: Huntersville

    Financial & listing details

    • Price per square foot: $258/sqft
    • Tax assessed value: $381,500
    • Annual tax amount: $3,155
    • Date on market: 5/11/2023
    • Cumulative days on market: 4 days
    • Listing terms: Cash,Conventional,FHA,VA Loan
    • Electric utility on property: Yes
    • Road surface type: Concrete

    Price history

    DateEventPrice
    6/20/2023Sold$446,000+3.7%$245/sqft
    Source: Canopy MLS as distributed by MLS GRID #4028965 Report a problem
    5/11/2023Listed for sale$430,000+140.2%$236/sqft
    Source: Canopy MLS as distributed by MLS GRID #CAR4028965 Report a problem
    4/26/2010Sold$179,000-3.2%$98/sqft
    Source: Public Record Report a problem
    3/6/2010Listed for sale$185,000-2.1%$102/sqft
    Source: Bobby Faulk #903040 Report a problem
    12/15/2009Listing removed$189,000$104/sqft
    Source: NSC Properties, LLC #903040 Report a problem
    12/3/2009Listed for sale$189,000+22.7%$104/sqft
    Source: NSC Properties, LLC #903040 Report a problem
    6/6/2002Sold$154,000+5.1%$85/sqft
    Source: Public Record Report a problem
    3/12/2001Sold$146,500$81/sqft
    Source: Public Record Report a problem

    Public tax history

    YearProperty taxesTax assessment
    2025$3,155 +1.4%$409,100
    2024$3,111 +116.5%$409,100 +7.2%
    2023$1,437 $381,500 +54.1%
    2022-- $247,500
    2021-- $247,500 +4.1%
    2020-- $237,800
    2019$1,136 +2%$237,800 +33.7%
    2018$1,114 +4.9%$177,800
    2017$1,062 $177,800 +2.7%
    2016$1,062 $173,100
    2015$1,062 -47.6%$173,100
    2014$2,027 --
    2013-- $173,100 -1.3%
    2012-- $175,300
    2011-- $175,300 +17.3%
    2010-- $149,400
    2009-- $149,400
    2008-- $149,400
    2007-- $149,400
    2006-- $149,400
    2005-- $149,400
    2004-- $149,400
    2003-- $149,400 +3.4%
    2002-- $144,450
    2001-- $144,450
    2000-- $144,450
    Find assessor info on the county website

    Neighborhood: 28078

    Nearby schools

    GreatSchools rating
    Schools provided by the listing agent
    • Elementary: Torrence Creek
    • Middle: Bradley
    • High: Hopewell

    Source: Canopy MLS as distributed by MLS GRID. This data may not be complete. We recommend contacting the local school district to confirm school assignments for this home.

    Get a cash offer in 3 minutes
    Find out how much your home could sell for in as little as 3 minutes with a no-obligation cash offer.
    Estimated market value
    $469,100
    Get a cash offer in 3 minutes
    Find out how much your home could sell for in as little as 3 minutes with a no-obligation cash offer.
    Estimated market value
    $469,100