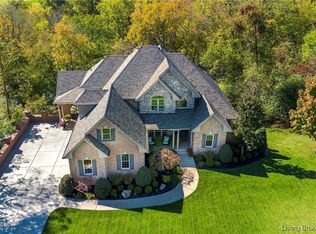
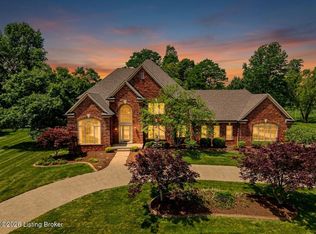
Set on a quiet corner lot in Ridgeview Place, this 6,500 sq ft walkout 2-story offers a rare combination of privacy, space, and location in highly desirable Goshen, Kentucky and the sought-after North Oldham School District. Positioned on a wooded 1-acre setting, the home is designed to feel connected to its surroundings while still offering the convenience and community of one of the area's most established neighborhoods near the Ohio River corridor. The main level is built for everyday living with flexibility, featuring a private office off the foyer, formal dining space, and a two-story great room filled with natural light from floor-to-ceiling windows. The kitchen is the heart of the home with two islands and a sunny breakfast area, opening to the main living spaces for easy gathering. A first-floor bedroom with en suite bath adds convenience and versatility. Upstairs, the primary suite feels like its own retreat with a fireplace, private balcony, spacious bath, walk-in closet, and a separate sitting area. Three additional bedrooms and two full baths complete the level. The walkout lower level expands the living space even further with a sixth bedroom, full bath, large family room, game and recreation areas, bonus space, and generous storage. Outdoor living is just as thoughtful, with an upper deck that includes a covered vaulted section and a lower-level patio that opens to the wooded backyard. A true standout feature is the 5-car garage setup, including an attached 2-car garage and a detached 3-car garage accessed through secure gates into a private courtyard-style parking area. All of this just minutes from the scenic Ohio River, offering a lifestyle that balances privacy, space, and convenience in a highly regarded North Oldham location.
For sale
$1,150,000
12307 Ridgeview Dr, Goshen, KY 40026
5beds
5,862sqft
Single Family Residence
Built in 2004
1.18 Acres Lot
$1,111,500 Zestimate®
$196/sqft
$42/mo HOA
What's special
Formal dining spaceQuiet corner lotSunny breakfast areaSpacious bathWalk-in closet
- 15 days |
- 1,312 |
- 66 |
Zillow last checked:
Listing updated:
Listed by:
Ethan J Adams 502-558-8193,
simpler.realestate
Source: Metro Search Inc. LLC DBA Apex MLS,MLS#: 1718593
Loading...
Facts & features
Interior
Bedrooms & bathrooms
- Bedrooms: 5
- Bathrooms: 6
- Full bathrooms: 5
- 1/2 bathrooms: 1
Primary bedroom
- Level: Second
Bedroom
- Level: First
Bedroom
- Level: Second
Bedroom
- Level: Second
Bedroom
- Level: Basement
Primary bathroom
- Level: Second
Half bathroom
- Level: First
Full bathroom
- Level: First
Full bathroom
- Level: Second
Full bathroom
- Level: Second
Full bathroom
- Level: Basement
Breakfast room
- Level: First
Dining room
- Level: First
Family room
- Level: Basement
Great room
- Level: First
Kitchen
- Level: First
Media room
- Level: Basement
Sitting room
- Level: Second
Study
- Level: First
Heating
- Forced Air, Natural Gas
Cooling
- Central Air
Features
- Basement: Walkout Finished
- Number of fireplaces: 2
Interior area
- Total structure area: 4,296
- Total interior livable area: 5,862 sqft
- Finished area above ground: 4,296
- Finished area below ground: 1,566
Property
Parking
- Total spaces: 5
- Parking features: Detached, Attached, Entry Side, Driveway
- Attached garage spaces: 5
- Has uncovered spaces: Yes
Features
- Stories: 2
- Fencing: Full,Wood
Lot
- Size: 1.18 Acres
- Features: Sidewalk, Cleared
Details
- Parcel number: 0416D003
Construction
Type & style
- Home type: SingleFamily
- Architectural style: Traditional
- Property subtype: Single Family Residence
Materials
- Brick Veneer, Brick
- Foundation: Concrete Perimeter
- Roof: Shingle
Condition
- Year built: 2004
Utilities & green energy
- Sewer: Public Sewer
- Water: Public
- Utilities for property: Electricity Connected, Natural Gas Connected
Community & HOA
Community
- Subdivision: Ridgeview Place
HOA
- Has HOA: Yes
- HOA fee: $499 annually
Location
- Region: Goshen
Financial & listing details
- Price per square foot: $196/sqft
- Tax assessed value: $760,000
- Annual tax amount: $9,393
- Date on market: 5/27/2026
- Electric utility on property: Yes
Estimated market value
$1,111,500
$1.06M - $1.17M
$6,924/mo
Price history
| Date | Event | Price |
|---|---|---|
| 5/27/2026 | Listed for sale | $1,150,000+56.5%$196/sqft |
Source:  Metro Search Inc. LLC DBA Apex MLS #1718593 Report a problem Metro Search Inc. LLC DBA Apex MLS #1718593 Report a problem | ||
| 3/1/2026 | Listing removed | $6,900$1/sqft |
Source: Metro Search Inc. LLC DBA Apex MLS #1699165 Report a problem | ||
| 2/12/2026 | Price change | $6,900-6.8%$1/sqft |
Source: Metro Search Inc. LLC DBA Apex MLS #1699165 Report a problem | ||
| 11/12/2025 | Price change | $7,400-12.9%$1/sqft |
Source: Metro Search Inc. LLC DBA Apex MLS #1699165 Report a problem | ||
| 9/25/2025 | Listed for rent | $8,500$1/sqft |
Source: Metro Search Inc. LLC DBA Apex MLS #1699165 Report a problem | ||
| 8/16/2021 | Sold | $735,000+1.4%$125/sqft |
Source: Metro Search Inc. LLC DBA Apex MLS #1589572 Report a problem | ||
| 7/1/2021 | Pending sale | $725,000$124/sqft |
Source:  Berkshire Hathaway HomeServices #1589572 Report a problem Berkshire Hathaway HomeServices #1589572 Report a problem | ||
| 7/1/2021 | Contingent | $725,000$124/sqft |
Source: Metro Search Inc. LLC DBA Apex MLS #1589572 Report a problem | ||
| 6/28/2021 | Listed for sale | $725,000+55.9%$124/sqft |
Source: Metro Search Inc. LLC DBA Apex MLS #1589572 Report a problem | ||
| 2/25/2010 | Sold | $464,901$79/sqft |
Source: Public Record Report a problem | ||
Public tax history
| Year | Property taxes | Tax assessment |
|---|---|---|
| 2024 | $9,393 +2.9% | $760,000 +3.4% |
| 2023 | $9,130 +0.5% | $735,000 |
| 2022 | $9,082 +19.2% | $735,000 +18.5% |
| 2021 | $7,616 +6.5% | $620,000 |
| 2020 | $7,153 +1% | $620,000 |
| 2019 | $7,086 +13.2% | $620,000 +12.7% |
| 2018 | $6,259 +32.2% | $550,000 +18.3% |
| 2017 | $4,734 | $465,000 |
| 2013 | $4,734 | $465,000 |
| 2011 | -- | $465,000 +0.2% |
| 2010 | -- | $464,000 -28.6% |
| 2009 | -- | $650,000 |
Find assessor info on the county website
Monthly payment
Est. payment$--/mo
Payment breakdown
Explore the cost of this home by adjusting the details. Changes won't be saved.All calculations are estimates and provided by Zillow, Inc. for informational purposes only. Actual amounts may vary.
HOA fees may include property taxes on listings classified as Co-Ops. Contact the listing agent and/or owner for fee details.
Mortgage interest rates are dependent on a number of factors, including credit score, down payment, and repayment length. Interest rate data provided by Zillow Group Marketplace, Inc. as of 1/1/1970 from various mortgage lenders with which we have lead or other similar arrangements; the Estimated Payment is an average of those rates.
See how much you could borrow to make a competitive offer.
Climate risks
Neighborhood: 40026
Getting around
1 / 100
Car-DependentNearby schools
GreatSchools rating
- 8/10Harmony Elementary SchoolGrades: K-5Distance: 1.6 mi
- 9/10North Oldham Middle SchoolGrades: 6-8Distance: 1.5 mi
- 10/10North Oldham High SchoolGrades: 9-12Distance: 1.6 mi
A local agent can set up tours, give advice and negotiate with sellers.



- Kentucky
- Oldham County
- Goshen
- 40026
- 12307 Ridgeview Dr
Nearby cities
Nearby zip codes
Other Goshen Topics
