
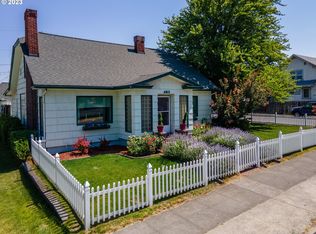
Grand in scale, rich in character, and rare in opportunity — this is the kind of property that stops you the moment you arrive. Whether you're envisioning an elegant private estate, a care-based facility, or a professional live-work environment, 1001 Cherry Heights delivers something that simply doesn't exist elsewhere in The Dalles: a turnkey property with the space, accessibility, and zoning to make it all possible.The NC Neighborhood Center overlay permits a range of commercial uses outright — including residential care facilities, medical and professional offices, and multifamily development — with no rezone required. Accessibility features are already in place: ADA ramp, accessible entrance, walk-in shower, and 15-plus parking spots. The finished lower level with a second full kitchen and separate exterior access functions as a fully independent living or operational space from day one.Over 6,200 square feet of timeless living space is spread across three thoughtfully designed levels. Expansive gathering rooms, oversized bedrooms, built-ins, and multiple fireplaces create an atmosphere that feels both grand and inviting. Natural light pours through large windows, highlighting architectural details that speak to craftsmanship and permanence.Outside, mature trees, a private tennis and pickleball court, and established grounds make this property as functional as it is beautiful. The second tax lot adds future development potential that is increasingly rare at this price point.This is more than a home — it's a property with real substance and real options. Opportunities like this don't come along often. Schedule your private showing today.
Active
Price cut: $90K (5/18)
$995,000
1001 Cherry Heights Rd, The Dalles, OR 97058
4beds
6,287sqft
Est.: Get pre-qualified
Residential, Single Family Residence
Built in 1935
1.25 Acres Lot
$-- Zestimate®
$158/sqft
$-- HOA
What's special
Multiple fireplacesRich in characterThree thoughtfully designed levelsGrand in scaleSeparate exterior accessAccessible entranceMature trees
- 45 days |
- 460 |
- 24 |
Zillow last checked:
Listing updated:
Listed by:
Christina Wood chrissy@jdreteam.com,
Real Broker,
Grace Tarnasky 509-540-2203,
Real Broker
Source: RMLS (OR),MLS#: 753432593
Tour with a local agent
Facts & features
Interior
Bedrooms & bathrooms
- Bedrooms: 4
- Bathrooms: 4
- Full bathrooms: 4
- Main level bathrooms: 2
Rooms
- Room types: Bedroom 4, Great Room, 2nd Kitchen, Bedroom 2, Bedroom 3, Dining Room, Family Room, Kitchen, Living Room, Primary Bedroom
Primary bedroom
- Level: Main
Bedroom 2
- Features: Wallto Wall Carpet
- Level: Main
Bedroom 3
- Features: Wallto Wall Carpet
- Level: Upper
Bedroom 4
- Level: Upper
Dining room
- Level: Main
Family room
- Level: Lower
Kitchen
- Level: Main
Living room
- Level: Main
Heating
- Forced Air, Heat Pump, Fireplace(s)
Cooling
- Heat Pump
Appliances
- Included: Built In Oven, Built-In Range, Dishwasher, Disposal, Free-Standing Refrigerator, Range Hood, Washer/Dryer, Electric Water Heater
- Laundry: Laundry Room
Features
- Floor 3rd
- Flooring: Concrete, Wall to Wall Carpet
- Windows: Double Pane Windows
- Basement: Exterior Entry,Full,Separate Living Quarters Apartment Aux Living Unit
- Number of fireplaces: 3
- Fireplace features: Gas
Interior area
- Total structure area: 6,287
- Total interior livable area: 6,287 sqft
Video & virtual tour
Property
Parking
- Total spaces: 2
- Parking features: Covered, Driveway, RV Access/Parking, Garage Door Opener, Attached
- Attached garage spaces: 2
- Has uncovered spaces: Yes
Accessibility
- Accessibility features: Accessible Approachwith Ramp, Accessible Entrance, Kitchen Cabinets, Minimal Steps, Utility Room On Main, Walkin Shower, Accessibility, Handicap Access
Features
- Stories: 3
- Patio & porch: Deck, Patio
- Exterior features: Basketball Court, Fire Pit, Garden, Raised Beds, Tennis Court(s), Yard
- Has spa: Yes
- Spa features: Free Standing Hot Tub
- Fencing: Cross Fenced,Fenced
- Has view: Yes
- View description: Pond, Trees/Woods
- Has water view: Yes
- Water view: Pond
- Waterfront features: Pond
Lot
- Size: 1.25 Acres
- Features: Level, Trees, Sprinkler, SqFt 20000 to Acres1
Details
- Additional structures: GuestQuarters, RVParking, ToolShed, SeparateLivingQuartersApartmentAuxLivingUnit
- Additional parcels included: 14637
- Parcel number: 5351
- Zoning: RH
Construction
Type & style
- Home type: SingleFamily
- Architectural style: Custom Style
- Property subtype: Residential, Single Family Residence
Materials
- Brick, Wood Siding
- Foundation: Concrete Perimeter
- Roof: Composition
Condition
- Resale
- New construction: No
- Year built: 1935
Utilities & green energy
- Sewer: Public Sewer
- Water: Public
Community & HOA
Community
- Security: Security Lights
HOA
- Has HOA: No
Location
- Region: The Dalles
Financial & listing details
- Price per square foot: $158/sqft
- Tax assessed value: $1,815,270
- Annual tax amount: $12,283
- Date on market: 4/15/2026
- Listing terms: Cash,Conventional,Owner Will Carry
- Road surface type: Paved
Estimated market value
Not available
Estimated sales range
Not available
Not available
Price history
| Date | Event | Price |
|---|---|---|
| 5/18/2026 | Price change | $995,000-8.3%$158/sqft |
Source:  RMLS (OR) #753432593 Report a problem RMLS (OR) #753432593 Report a problem | ||
| 4/16/2026 | Listed for sale | $1,085,000+63.2%$173/sqft |
Source: RMLS (OR) #753432593 Report a problem | ||
| 10/21/2016 | Listing removed | $665,000$106/sqft |
Source: Owner Report a problem | ||
| 5/3/2016 | Listed for sale | $665,000$106/sqft |
Source: Windermere GTRE The Dalles #16063443 Report a problem | ||
Public tax history
| Year | Property taxes | Tax assessment |
|---|---|---|
| 2024 | $11,948 +3% | $663,829 +3% |
| 2023 | $11,600 +2.3% | $644,495 +3% |
| 2022 | $11,342 +3.2% | $625,723 +3% |
| 2021 | $10,996 +2.5% | $607,498 +3% |
| 2020 | $10,723 -5.3% | $589,804 +3% |
| 2019 | $11,323 +2.9% | $572,625 +3% |
| 2018 | $11,009 | $555,947 +3% |
| 2017 | $11,009 +5.5% | $539,754 +3% |
| 2016 | $10,430 | $524,033 +3% |
| 2015 | $10,430 +2.4% | $508,770 +3% |
| 2014 | $10,183 +6.7% | $493,951 +3% |
| 2013 | $9,544 | $479,564 +3% |
| 2012 | -- | $465,596 +3% |
| 2011 | -- | $452,035 +3% |
| 2010 | -- | $438,869 +3% |
| 2009 | -- | $426,087 +3% |
| 2008 | -- | $413,677 +10.7% |
| 2007 | -- | $373,590 |
Find assessor info on the county website
Monthly payment
Est. payment$--/mo
Payment breakdown
Explore the cost of this home by adjusting the details. Changes won't be saved.
All calculations are estimates and provided by Zillow, Inc. for informational purposes only. Actual amounts may vary.
HOA fees may include property taxes on listings classified as Co-Ops. Contact the listing agent and/or owner for fee details.
Mortgage interest rates are dependent on a number of factors, including credit score, down payment, and repayment length. Interest rate data provided by Zillow Group Marketplace, Inc. as of 1/1/1970 from various mortgage lenders with which we have lead or other similar arrangements; the Estimated Payment is an average of those rates.
See how much you could borrow to make a competitive offer.
Climate risks
Neighborhood: 97058
Nearby schools
GreatSchools rating
- 4/10Colonel Wright Elementary SchoolGrades: K-5Distance: 0.5 mi
- 3/10The Dalles Middle SchoolGrades: 6-8Distance: 1.5 mi
- 6/10The Dalles-Wahtonka High SchoolGrades: 9-12Distance: 0.9 mi
Schools provided by the listing agent
- Elementary: Dry Hollow
- Middle: The Dalles
- High: The Dalles
Source: RMLS (OR). This data may not be complete. We recommend contacting the local school district to confirm school assignments for this home.
A local agent can set up tours, give advice and negotiate with sellers.
A local lender can help you make sure your offer is ready when you are.

- Oregon
- Wasco County
- The Dalles
- 97058
- 1001 Cherry Heights Rd
Nearby cities
Nearby zip codes
Other The Dalles Topics
