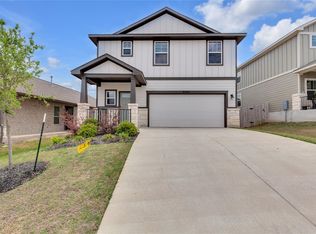
Welcome to this beautifully maintained single-story home in Turners Crossing, offering 4 bedrooms, 3 full baths, and over 2,000 square feet of thoughtfully designed living space. Built in 2023, this home is made even more special by its exceptional setting. The home sits at the end of a quiet cul-de-sac on one of the most private lots in the entire development. It has only one immediate neighboring home, with no house on the other side and no rear neighbors at all. The backyard faces an easement and a tree-covered hill, giving it a peaceful, open backdrop that feels unusually private. The back patio catches a private, beautiful sunset view over the hill every evening, making it a wonderful place to relax or spend time with friends and family. Inside, a bright, open floor plan is filled with natural light and enhanced by high ceilings, recessed lighting, and easy-care vinyl plank flooring throughout the main living areas. The spacious living room flows seamlessly into the dining area and kitchen, creating an inviting setting for everyday living and entertaining. The kitchen features crisp white cabinetry, quartz countertops, a stylish tile backsplash, stainless-steel appliances, gas range, pantry, and oversized center island with breakfast bar seating. Tucked away at the rear of the home, the private primary suite features a vaulted ceiling, abundant windows, a generous walk-in closet, and an en-suite bath with dual vanities and an oversized walk-in shower. Three additional bedrooms and two full baths provide flexibility for family, guests, or a home office. Additional highlights include a Tesla charging station, covered front porch, attached two-car garage, and attractive stone and HardiPlank exterior. Residents of Turners Crossing enjoy access to a community pool, park, playground, and common areas, all in a convenient Buda location with easy access to I-35 and the surrounding Austin area. Schedule a showing today!
House for rent
Singlefamily
Available now
No pets
Air conditioner, central air
Electric dryer hookup laundry
4 Attached garage spaces parking
Central
What's special
- 13 days |
- -- |
- -- |
Zillow last checked:
Listing updated:
Travel times

Let’s turn your rent into credit progress
Build credit history with every on-time payment and get credit for the payment you’re already making.
Facts & features
Interior
Bedrooms & bathrooms
- Bedrooms: 4
- Bathrooms: 3
- Full bathrooms: 3
Heating
- Central
Cooling
- Air Conditioner, Central Air
Appliances
- Included: Dishwasher, Garbage Disposal, Gas Range, Microwave Oven, Stainless Steel Appliance(s), Washer Dryer Hookups
- Laundry: Electric Dryer Hookup, Hookups, Laundry Room, Washer Hookup
Features
- Bar, Breakfast Bar, Ceiling Fan(s), Ceiling Fan(s), Chandelier, Double Vanity, Eat-in Kitchen, Electric Dryer Hookup, Entrance Foyer, High Ceilings, Kitchen Island, No Interior Steps, Open Floorplan, Pantry, Pantry, Primary Bedroom on Main, Quartz Counters, Recessed Lighting, Vaulted Ceiling(s), Walk In Closet, Walk-In Closet(s), Washer Hookup
- Flooring: Carpet, Vinyl
Interior area
- Total interior livable area: 2,039 sqft
Property
Parking
- Total spaces: 4
- Parking features: Attached, Driveway, Garage, Open, Private
- Has attached garage: Yes
- Has uncovered spaces: Yes
- Details: Contact manager
Features
- Stories: 1
- Exterior features: Cluster Mailbox, Common Grounds, Entrance Foyer, Lighting, No Interior Steps, Playground, Primary Bedroom On Main, Private Yard, Quartz Counters
- Has private pool: Yes
- Pool features: Contact manager
- View description: Contact manager
Lot
- Features: Back Yard, Corner Lot, Cul-De-Sac, Front Yard, Landscaped
Details
- Additional structures: Garage(s)
- Parcel number: 972130
Construction
Type & style
- Home type: SingleFamily
- Property subtype: SingleFamily
Materials
- Roof: Composition,Shake Shingle
Condition
- Year built: 2023
Community & HOA
Community
- Features: Park, Playground, Pool
Location
- Region: Buda
Financial & listing details
- Lease term: See Remarks
Nearby apartments for rent
Price history
| Date | Event | Price |
|---|---|---|
| 10/12/2026 | Price change | $2,795-6.8%$1/sqft |
Source: Unlock MLS #6985398 Report a problem | ||
| 10/1/2026 | Listing removed | $395,000$194/sqft |
Source:  Unlock MLS #8292193 Report a problem Unlock MLS #8292193 Report a problem | ||
| 10/1/2026 | Listed for rent | $3,000$1/sqft |
Source: Unlock MLS #6985398 Report a problem | ||
| 9/15/2026 | Price change | $395,000$194/sqft |
Source: Unlock MLS #8292193 Report a problem | ||
| 9/2/2026 | Listing removed | $3,000$1/sqft |
Source: Unlock MLS #6985398 Report a problem | ||
| 8/28/2026 | Listed for rent | $3,000+1.7%$1/sqft |
Source: Unlock MLS #6985398 Report a problem | ||
| 4/9/2025 | Listing removed | $2,950$1/sqft |
Source: Zillow Rentals Report a problem | ||
| 3/13/2025 | Price change | $2,950-1.7%$1/sqft |
Source: Zillow Rentals Report a problem | ||
| 3/11/2025 | Price change | $3,000-6.3%$1/sqft |
Source: Zillow Rentals Report a problem | ||
| 3/10/2025 | Price change | $3,200-3%$2/sqft |
Source: Zillow Rentals Report a problem | ||
| 3/8/2025 | Listed for rent | $3,300$2/sqft |
Source: Zillow Rentals Report a problem | ||