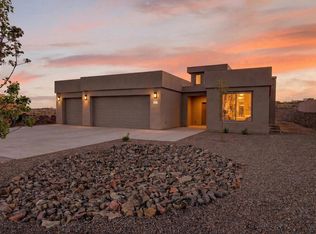
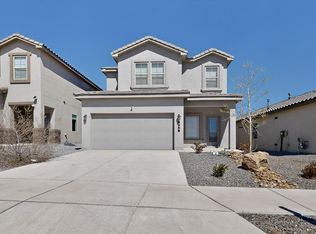
Beautiful custom-built home situated on a spacious half-acre lot in the heart of Rio Rancho! This thoughtfully designed new construction is conveniently located close to shopping, offering easy access to everyday essentials while still providing plenty of room to enjoy your own space. With three bedrooms and two full bathrooms, this home offers a comfortable and functional layout perfect for a variety of lifestyles. The open living, dining, and kitchen areas create an inviting space for everyday living and entertaining. The kitchen features plenty of cabinetry, generous counter space, and quality finishes that add both style and convenience. The private owner's suite provides a relaxing retreat, while the two additional bedrooms offer flexibility for guests, a home office, nursery, or hobby space. With two full bathrooms, the home is designed for comfort, practicality, and easy everyday living. Outside, the expansive backyard offers endless possibilities. With backyard access and plenty of open space, there is room for RV parking, a future workshop, additional storage, recreational vehicles, or any outdoor setup that fits your needs. A two-car garage completes the home, providing convenient parking and everyday functionality. This property combines new construction comfort with the space and flexibility of a larger lot--ready for you to make it your own!
Pending
Price cut: $20K (8/14)
$414,000
1231 15th St SE, Rio Rancho, NM 87124
3beds
1,514sqft
Single Family Residence
Built in 2026
0.5 Acres Lot
$412,100 Zestimate®
$273/sqft
$-- HOA
What's special
Spacious half-acre lotTwo-car garageBackyard accessQuality finishesThree bedroomsExpansive backyardGenerous counter space
- 56 days
- 211
- 10
Likely to sell faster than
Zillow last checked:
Listing updated:
Listed by:
Joe Schifani 505-889-4565,
Affordable Realty Services Inc 505-889-4565
Source: SWMLS,MLS#: 1108208
Facts & features
Interior
Bedrooms & bathrooms
- Bedrooms: 3
- Bathrooms: 2
- Full bathrooms: 1
- 3/4 bathrooms: 1
Primary bedroom
- Level: Main
- Area: 238
- Dimensions: 17 x 14
Bedroom 2
- Level: Main
- Area: 132
- Dimensions: 12 x 11
Bedroom 3
- Level: Main
- Area: 132
- Dimensions: 12 x 11
Kitchen
- Level: Main
- Area: 285
- Dimensions: 19 x 15
Living room
- Level: Main
- Area: 240
- Dimensions: 16 x 15
Heating
- Central, Forced Air
Cooling
- Refrigerated
Appliances
- Included: Dishwasher, Free-Standing Gas Range, Microwave, Refrigerator
- Laundry: Washer Hookup, Electric Dryer Hookup, Gas Dryer Hookup
Features
- Breakfast Bar, Ceiling Fan(s), Main Level Primary, Pantry, Shower Only, Separate Shower
- Flooring: Carpet, Tile
- Windows: Thermal Windows
- Has basement: No
- Number of fireplaces: 1
Interior area
- Total structure area: 1,514
- Total interior livable area: 1,514 sqft
Property
Parking
- Total spaces: 2
- Parking features: Attached, Finished Garage, Garage, Garage Door Opener
- Attached garage spaces: 2
Features
- Levels: One
- Stories: 1
- Patio & porch: Covered, Patio
Lot
- Size: 0.5 Acres
- Features: Landscaped
Details
- Parcel number: 1011068034207
- Zoning description: R-1
Construction
Type & style
- Home type: SingleFamily
- Property subtype: Single Family Residence
Materials
- Roof: Pitched,Shingle
Condition
- New Construction
- New construction: Yes
- Year built: 2026
Details
- Builder name: Mtr Custom Homes
Utilities & green energy
- Sewer: Septic Tank
- Water: Public
- Utilities for property: Electricity Connected, Natural Gas Connected, Water Connected
Green energy
- Energy generation: None
Community & HOA
Community
- Subdivision: Rio Rancho Estates
Location
- Region: Rio Rancho
Financial & listing details
- Price per square foot: $273/sqft
- Tax assessed value: $47,500
- Annual tax amount: $577
- Date on market: 7/30/2026
- Cumulative days on market: 29 days
- Listing terms: Cash,Conventional,FHA,VA Loan
Estimated market value
$412,100
$391,000 - $433,000
$2,409/mo
Price history
| Date | Event | Price |
|---|---|---|
| 8/30/2026 | Pending sale | $414,000$273/sqft |
Source:  SWMLS #1108208 Report a problem SWMLS #1108208 Report a problem | ||
| 8/14/2026 | Price change | $414,000-4.6%$273/sqft |
Source: SWMLS #1108208 Report a problem | ||
| 7/30/2026 | Listed for sale | $434,000$287/sqft |
Source: SWMLS #1108208 Report a problem | ||
Public tax history
| Year | Property taxes | Tax assessment |
|---|---|---|
| 2025 | $579 +5.7% | $15,833 +5.6% |
| 2024 | $547 +40.9% | $15,000 +60.7% |
| 2023 | $389 -13.3% | $9,333 -13.1% |
| 2022 | $448 +64.2% | $10,745 +54.2% |
| 2021 | $273 +33.3% | $6,970 +33.3% |
| 2020 | $205 -21% | $5,227 -15.3% |
| 2019 | $259 +5.4% | $6,171 |
| 2018 | $246 +54.8% | $6,171 -36.6% |
| 2017 | $159 | $9,728 +168% |
| 2016 | $159 +106.2% | $3,630 |
| 2014 | $77 | $3,630 -61.5% |
| 2013 | $77 | $9,438 |
Find assessor info on the county website
Monthly payment
Est. payment
Payment breakdown
Explore the cost of this home by adjusting the details. Changes won't be saved.Climate risks
Neighborhood: Rio Rancho Estates
Similar homes
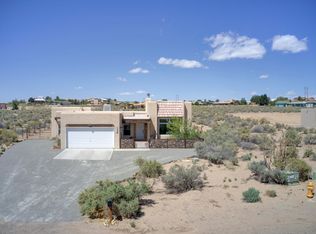
- $--3 bd2 ba1.5k sqft20 2nd St NE, Rio Rancho, NM 87124Auction
 Auction.com 2
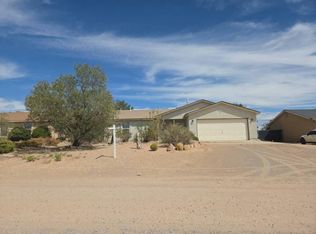
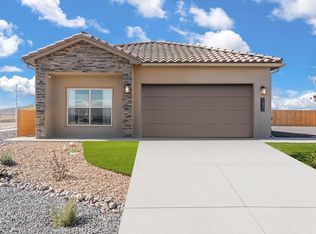
 - $414,9904 bd2 ba1.6k sqft3308 Dijamant Loop SE, Rio Rancho, NM 87124New Construction
 SWMLS
SWMLS - $469,4743 bd2 ba1.5k sqft890 Idalia Rd SW, Rio Rancho, NM 87124For Sale
 MLS ID #1110272, Katherine Gilmore Mosley, Vista Encantada Realtors, LLC. SWMLS
 - $429,9003 bd3 ba1.8k sqft889 Tazanita Loop SE, Rio Rancho, NM 87124For Sale
 MLS ID #1100332, Adrianne Elishia Lucas, Re/Max Exclusive. SWMLS
