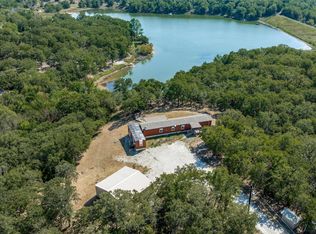
Come see this lakefront retreat on 11+ acres! Nestled amidst the natural beauty of native oaks, this lakefront property offers a unique blend of tranquility, convenience, and privacy. With direct access to the lake, you can enjoy fishing, kayaking, or simply enjoying the serene views. The water’s edge becomes an extension of your backyard. Step inside the well-maintained mobile home, where comfort meets functionality. Need space for your vehicles, tools, or outdoor gear? The 900-square-foot detached garage provides ample room. Calling all hobbyists, artists, and DIY enthusiasts! The 1,200-square-foot insulated workshop awaits your creative endeavors. Whether you’re a woodworker, painter, or tinkerer, imagine having a dedicated area to bring your projects to life. The expansive acreage allows you to explore your vision and make it a reality. In summary, this lakefront oasis combines the best of rural living with modern comforts. Don’t miss the opportunity to call this retreat your own.
Sold
Price Unknown
1231 Bryan Rd, Sunset, TX 76270
3beds
1,216sqft
Manufactured Home, Single Family Residence
Built in 2013
11.59 Acres Lot
$-- Zestimate®
$--/sqft
$-- Estimated rent
Home value
Not available
Estimated sales range
Not available
Not available
Zestimate® history
Owner options
List your home for rent
Find your next renter with Zillow Rental Manager. Plus, with online applications, you can quickly screen prospective tenants – for free.
Refinance and save
Refinancing to a lower rate could help reduce your monthly payments and save thousands over the life of the loan.
Explore your selling options
Work with a Zillow partner agent
Leverage their expertise and Zillow's premium Showcase listings to get your home seen by more buyers.
Get startedList with your own agent
Get your home in front of millions of buyers by listing it on Zillow.
Learn how to do itSell it yourself
Take full control of how buyers see your home on Zillow by listing For Sale by Owner (FSBO).
List your homeWhat's special
Zillow last checked:
Listing updated:
Listed by:
David Peet 0634691 214-287-0009,
Peet Realty, LLC 214-287-0009
Bought with:
DANNY HODGES
RE/MAX FIRST REALTY
Source: NTREIS,MLS#: 20681326
Facts & features
Interior
Bedrooms & bathrooms
- Bedrooms: 3
- Bathrooms: 2
- Full bathrooms: 2
Primary bedroom
- Features: Closet Cabinetry, Ceiling Fan(s)
- Level: First
- Dimensions: 15 x 12
Bedroom
- Level: First
- Dimensions: 11 x 9
Bedroom
- Features: Ceiling Fan(s)
- Level: First
- Dimensions: 15 x 10
Primary bathroom
- Level: First
- Dimensions: 7 x 5
Dining room
- Level: First
- Dimensions: 10 x 7
Family room
- Level: First
- Dimensions: 35 x 9
Kitchen
- Features: Built-in Features
- Level: First
- Dimensions: 10 x 8
Laundry
- Level: First
- Dimensions: 8 x 5
Living room
- Features: Ceiling Fan(s)
- Dimensions: 15 x 14
Heating
- Central, Electric
Cooling
- Central Air, Electric
Appliances
- Included: Electric Range, Electric Water Heater, Refrigerator
- Laundry: Washer Hookup, Electric Dryer Hookup, Laundry in Utility Room
Features
- Open Floorplan
- Flooring: Carpet, Vinyl
- Has basement: No
- Has fireplace: No
Interior area
- Total interior livable area: 1,216 sqft
Property
Parking
- Total spaces: 2
- Parking features: Door-Multi, Garage, Garage Door Opener, Lighted
- Garage spaces: 2
Features
- Levels: One
- Stories: 1
- Patio & porch: Awning(s), Rear Porch, Deck, Front Porch, Covered
- Exterior features: Dock, Fire Pit
- Pool features: None
- On waterfront: Yes
- Waterfront features: Boat Dock/Slip, Lake Front, Waterfront
Lot
- Size: 11.59 Acres
- Features: Hardwood Trees, Many Trees, Sloped, Waterfront
- Topography: Rough
- Residential vegetation: Heavily Wooded
Details
- Additional structures: Workshop
- Parcel number: R000016841
Construction
Type & style
- Home type: MobileManufactured
- Property subtype: Manufactured Home, Single Family Residence
- Attached to another structure: Yes
Materials
- Roof: Composition
Condition
- Year built: 2013
Utilities & green energy
- Sewer: Septic Tank
- Water: Well
- Utilities for property: Septic Available, Water Available
Community & HOA
Community
- Subdivision: Sunset Oaks Add
HOA
- Has HOA: No
Location
- Region: Sunset
Financial & listing details
- Tax assessed value: $46,910
- Annual tax amount: $1,508
- Date on market: 7/23/2024
- Cumulative days on market: 2 days
- Listing terms: Cash,Conventional
- Road surface type: Gravel
Price history
| Date | Event | Price |
|---|---|---|
| 9/6/2024 | Sold | -- |
Source: NTREIS #20681326 Report a problem | ||
| 8/27/2024 | Pending sale | $299,999$247/sqft |
Source: NTREIS #20681326 Report a problem | ||
| 7/25/2024 | Contingent | $299,999$247/sqft |
Source: NTREIS #20681326 Report a problem | ||
| 7/23/2024 | Listed for sale | $299,999$247/sqft |
Source: NTREIS #20681326 Report a problem | ||
Public tax history
| Year | Property taxes | Tax assessment |
|---|---|---|
| 2024 | -- | -- |
| 2023 | $644 +32.8% | $46,910 |
| 2022 | $485 +93.2% | $46,910 +5.3% |
| 2021 | $251 | $44,540 |
| 2020 | $251 +11.8% | $44,540 +9% |
| 2018 | $225 | $40,870 |
| 2017 | -- | $40,870 -12.7% |
| 2016 | -- | $46,800 |
| 2015 | -- | $46,800 -6.7% |
| 2014 | -- | $50,180 |
Find assessor info on the county website
Neighborhood: 76270
Nearby homes
- $--3 bd2 ba1.2k sqft1231 Bryan Rd, Sunset, TX 76270Sold
- $266,700-- bd-- ba1.2k sqft659 Bryan Rd, Sunset, TX 76270Off Market
- $353,100-- bd-- ba924 sqft200 Opal Ct, Sunset, TX 76270Off Market
- $376,000-- bd-- ba-- sqft1280 Bryan Rd, Sunset, TX 76270Off Market
- $410,300-- bd-- ba2.2k sqft1280 Bryan Rd, Sunset, TX 76270Off Market
- $403,700-- bd-- ba1.6k sqft1242 Bryan Rd, Sunset, TX 76270Off Market
- $234,7002 bd2 ba1k sqft1097 Bryan Rd, Sunset, TX 76270Off Market
- $194,600-- bd-- ba1.7k sqft1097 Bryan Rd, Sunset, TX 76270Off Market
Nearby schools
GreatSchools rating
- 3/10Bowie Intermediate SchoolGrades: 3-5Distance: 9.4 mi
- 8/10Bowie Junior High SchoolGrades: 6-8Distance: 9.2 mi
- 5/10Bowie High SchoolGrades: 9-12Distance: 8.8 mi
Schools provided by the listing agent
- Elementary: Bowie
- High: Bowie
- District: Bowie ISD
Source: NTREIS. This data may not be complete. We recommend contacting the local school district to confirm school assignments for this home.
- Texas
- Montague County
- Sunset
- 76270
- 1231 Bryan Rd
