Skip main navigation
For sale
  • $729,000

    1231 Coventry Rd, Concord, CA 94518

    3beds
    1,072sqft
    : Get pre-qualified
    Single Family Residence
    Built in 1954
    6,969 Square Feet Lot
    $731,900 Zestimate®
    $680/sqft
    $-- HOA

    What's special

    Tree lined streetTile in the kitchenAll single level charmerCustom light fixturesBright light filledOpen floor planUpdated bathrooms
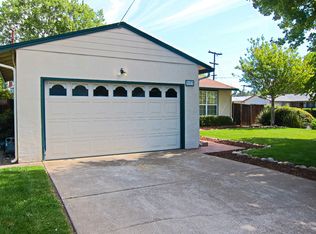
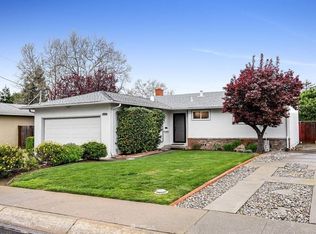
    The idyllic tree lined street creates the perfect backdrop for this incredible home. This bright, light filled 3 bedroom, 1.5 bathroom all single level charmer seamlessly blends original details with modern luxury. An updated kitchen with stainless steel appliances, updated bathrooms, original hardwood floors, and mature landscaping with lush trees and foliage in the front and backyard…this home delights in every way possible. There are thoughtful details throughout the home from the open floor plan, tile in the kitchen, custom light fixtures, custom paneled wall, to the complementary paint in the bedrooms. The huge picture window showcases the wonderful backyard with multiple entertaining spaces, including a deck, patio, and your own vegetable/herb garden. Conveniently located minutes from dining, shops, entertainment, BART and freeways, this special home is not to be missed!
    1 day
    |
    207
    |
    25
    |

    Zillow last checked:

    Listing updated:

    Listed by:

    Hannah Kim DRE #02031943 415-999-2124,

    Compass

    Source: bridgeMLS/CCAR/Bay East AOR,MLS#: 41136543MLS Logo

    Tour with a local agent

      Facts & features

      Interior

      Bedrooms & bathrooms
      • Bedrooms: 3
      • Bathrooms: 2
      • Full bathrooms: 1
      • 1/2 bathrooms: 1
      Rooms
      • Room types: No Additional Rooms
      Kitchen
      • Features: Counter - Solid Surface, Dishwasher, Gas Range/Cooktop, Microwave, Range/Oven Free Standing, Updated Kitchen, Other
      Heating
      • Forced Air, Other
      Cooling
      • Central Air
      Appliances
      • Included: Dishwasher, Gas Range, Microwave, Free-Standing Range
      • Laundry: In Garage
      Features
      • Counter - Solid Surface, Updated Kitchen
      • Flooring: Hardwood, Tile, Other
      • Windows: Window Coverings
      • Number of fireplaces: 1
      • Fireplace features: Living Room
      Interior area
      • Total structure area: 1,072
      • Total interior livable area: 1,072 sqft

      Property

      Parking
      • Total spaces: 2
      • Parking features: Attached, Int Access From Garage, Off Street, Garage Faces Front
      • Garage spaces: 2
      Features
      • Levels: One Story
      • Stories: 1
      • Exterior features: Back Yard, Garden/Play, Side Yard, Landscape Back, Landscape Front
      • Pool features: None
      • Fencing: Fenced
      Lot
      • Size: 6,969 Square Feet
      • Features: Corner Lot, Level
      Details
      • Parcel number: 1051870143
      • Special conditions: Standard

      Construction

      Type & style
      • Home type: SingleFamily
      • Architectural style: Contemporary,Ranch
      • Property subtype: Single Family Residence
      Materials
      • Stucco, Other
      • Roof: Shingle
      Condition
      • Existing
      • New construction: No
      • Year built: 1954

      Utilities & green energy

      • Electric: No Solar
      • Sewer: Public Sewer
      • Water: Public

      Community & HOA

      HOA
      • Has HOA: No
      Location
      • Region: Concord

      Financial & listing details

      • Price per square foot: $680/sqft
      • Tax assessed value: $670,000
      • Annual tax amount: $8,406
      • Date on market: 5/29/2026
      • Listing terms: Cash,Conventional,Other
      Get pre-qualifiedBe ready to make an offer.
      Connect with an agentGet info on this home, tour, and more.
      Calculate monthly paymentSee if you can afford this home.

        Estimated market value

        $731,900

        $695,000 - $768,000

        $3,476/mo

        Price history

        DateEventPrice
        5/29/2026Listed for sale$729,000-2.8%$680/sqft
        Source: bridgeMLS/CCAR/Bay East AOR #41136543 Report a problem
        9/23/2021Sold$750,000+7.3%$700/sqft
        Source: CCAR #40959617 Report a problem
        8/6/2021Pending sale$699,000$652/sqft
        Source: bridgeMLS/CCAR/Bay East AOR #40959617 Report a problem
        7/27/2021Listed for sale$699,000+31.6%$652/sqft
        Source: bridgeMLS/CCAR/Bay East AOR #40959617 Report a problem
        9/8/2017Sold$531,000+10.7%$495/sqft
        Source: CCAR #40792955 Report a problem
        8/19/2017Pending sale$479,500$447/sqft
        Source: Park One Properties #40792955 Report a problem
        8/11/2017Listed for sale$479,500+59.8%$447/sqft
        Source: Park One Properties #40792955 Report a problem
        12/26/2012Sold$300,000-4.8%$280/sqft
        Source: Public Record Report a problem
        7/3/2002Sold$315,000$294/sqft
        Source: CCAR #11135485 Report a problem

        Public tax history

        YearProperty taxesTax assessment
        2025$8,406 +0.8%$670,000
        2024$8,337 +2.7%$670,000 +2.9%
        2023$8,118 -12.4%$651,000 -13.2%
        2022$9,263 +31.1%$750,000 +34.4%
        2021$7,067 +0.7%$558,175 +1%
        2020$7,017 +1.2%$552,452 +2%
        2019$6,933 +3.9%$541,620 +2%
        2018$6,671 +58.2%$531,000 +66.8%
        2017$4,216 +3.2%$318,308 +2%
        2016$4,086 +3.7%$312,068 +1.5%
        2015$3,941 $307,381 +2%
        2014$3,941 $301,361 +0.5%
        2013-- $300,000 +21.7%
        2012-- $246,500 -2.4%
        2011-- $252,500 -3.3%
        2010-- $261,000 +10.6%
        2009-- $236,000 -27.3%
        2008-- $324,500 -4.7%
        2007-- $340,518 +2%
        2006-- $333,842 +2%
        2005-- $327,297 +2%
        2004-- $320,881 +1.9%
        2003-- $315,000 +92.2%
        2002-- $163,853 +2%
        2001-- $160,641

        Find assessor info on the county website

        Monthly payment

        Est. payment

          Payment breakdown

          Explore the cost of this home by adjusting the details. Changes won't be saved.
          All calculations are estimates and provided by Zillow, Inc. for informational purposes only. Actual amounts may vary.
          HOA fees may include property taxes on listings classified as Co-Ops. Contact the listing agent and/or owner for fee details.
          Mortgage interest rates are dependent on a number of factors, including credit score, down payment, and repayment length. Interest rate data provided by Zillow Group Marketplace, Inc. as of 1/1/1970 from various mortgage lenders with which we have lead or other similar arrangements; the Estimated Payment is an average of those rates.
          See how much you could borrow to make a competitive offer.

          Climate risks

          Neighborhood: Clayton Valley

          Getting around

          40 / 100
          Car-Dependent
          52 / 100
          Good Transit
          74 / 100
          Very Bikeable

          Nearby schools

          GreatSchools rating

          A local agent can set up tours, give advice and negotiate with sellers.

          Browse local experts

          Similar homes

          Skip to the end of the carouselSkip to the beginning of the carousel
              • Local buyer's agents are ready to help