well cared for Durand home with many updates. Home has a great floor plan to host friends and family for holiday gatherings. Recent updates include water heater, water softener, electric panel, Outlets, windows, siding, doors, garage door, thermostat, painting, fiber internet cables wired in all rooms, Plumbing, main septic line from the street and appliances. Exterior features include a screened-in porch and covered front porch providing relaxing areas to enjoy outdoors. The 30x24 heated garage and 15x12 shed with roll-up door provide ample storage and workspace all year round! Come check out all that this warm and inviting home has to offer today!
For sale
$250,000
1231 E Prospect Street, Durand, WI 54736
3beds
2,160sqft
Single Family Residence
Built in 1921
7,840 Square Feet Lot
$246,900 Zestimate®
$116/sqft
$-- HOA
What's special
Screened-in porch
- 9 days
- 448
- 17
Zillow last checked:
Listing updated:
Listed by:
Jason Huebner 715-839-7653,
Edina Realty, Inc. - Chippewa Valley
Source: NWWMLS,MLS#: 1605979 Originating MLS: Realtors of Northwestern Wisconsin
Facts & features
Interior
Bedrooms & bathrooms
- Bedrooms: 3
- Bathrooms: 2
- Full bathrooms: 2
Bedroom
- Description: Bedroom,Flooring: Carpet
- Level: Upper
- Dimensions: 13.00 x 12.00
Bedroom
- Description: Bedroom,Flooring: Wood
- Level: Upper
- Dimensions: 12.00 x 12.00
Bedroom
- Description: Bedroom,Flooring: Wood
- Level: Upper
- Dimensions: 12.00 x 11.00
Bathroom
- Description: Bathroom,Flooring: Tile
- Level: Upper
- Dimensions: 10.00 x 7.00
Bathroom
- Description: Bathroom,Flooring: Linoleum
- Level: Lower
- Dimensions: 10.00 x 7.00
Dining room
- Description: Dining Room,Flooring: Wood
- Level: Main
- Dimensions: 14.00 x 12.00
Family room
- Description: Family Room,Flooring: Concrete
- Level: Lower
- Dimensions: 23.00 x 14.00
Kitchen
- Description: Kitchen,Flooring: Vinyl
- Level: Main
- Dimensions: 14.00 x 12.00
Laundry
- Description: Laundry Room,Flooring: Laminate
- Level: Main
- Dimensions: 15.00 x 10.00
Living room
- Description: Living Room,Flooring: Wood
- Level: Main
- Dimensions: 23.00 x 16.00
Heating
- Forced Air
Cooling
- Central Air
Appliances
- Included: Dryer, Dishwasher, Microwave, Other, Oven, Range, Refrigerator, See Remarks, Water Softener, Washer
Features
- Basement: Partial,Partially Finished
Interior area
- Total structure area: 2,160
- Total interior livable area: 2,160 sqft
- Finished area above ground: 1,768
- Finished area below ground: 392
Property
Parking
- Total spaces: 2
- Parking features: Asphalt, Driveway, Detached, Garage
- Garage spaces: 2
- Has uncovered spaces: Yes
Features
- Levels: One and One Half
- Stories: 1.5
- Patio & porch: Open, Porch, Screened
Lot
- Size: 7,840 Square Feet
Details
- Additional structures: Shed(s)
- Parcel number: 216004600000
- Zoning description: Residential
Construction
Type & style
- Home type: SingleFamily
- Architectural style: One and One Half Story
- Property subtype: Single Family Residence
Materials
- Vinyl Siding
- Foundation: Block
Condition
- New construction: No
- Year built: 1921
Utilities & green energy
- Electric: Circuit Breakers
- Sewer: Public Sewer
- Water: Public
Community & HOA
HOA
- Has HOA: No
Location
- Region: Durand
Financial & listing details
- Price per square foot: $116/sqft
- Tax assessed value: $157,700
- Annual tax amount: $2,418
- Date on market: 10/14/2026
- Cumulative days on market: 10 days
- Listing agreement: Exclusive Right To Sell
Estimated market value
$246,900
$235,000 - $259,000
$1,581/mo
Price history
| Date | Event | Price |
|---|---|---|
| 10/14/2026 | Listed for sale | $250,000+163.2%$116/sqft |
Source:  NWWMLS #1605979 Report a problem | ||
| 2/17/2017 | Sold | $95,000-4.5%$44/sqft |
Source: NWWMLS #1502458 Report a problem | ||
| 11/15/2016 | Listed for sale | $99,500$46/sqft |
Source: Prime Realty LLC #1502458 Report a problem | ||
Public tax history
| Year | Property taxes | Tax assessment |
|---|---|---|
| 2025 | $2,419 +12.3% | $99,000 |
| 2024 | $2,153 +9.3% | $99,000 |
| 2023 | $1,971 -6.1% | $99,000 |
| 2022 | $2,098 +9.2% | $99,000 +3.1% |
| 2021 | $1,921 -1.6% | $96,000 |
| 2020 | $1,952 -12.8% | $96,000 |
| 2019 | $2,237 +0.4% | $96,000 |
| 2018 | $2,229 -5.2% | $96,000 |
| 2017 | $2,352 +1.3% | $96,000 |
| 2016 | $2,321 | $96,000 |
| 2015 | -- | $96,000 |
| 2014 | $1,932 -1% | $96,000 |
| 2013 | $1,952 +0.5% | $96,000 |
| 2012 | $1,942 -3.4% | $96,000 |
| 2011 | $2,010 +4.7% | $96,000 |
| 2010 | $1,920 -2% | $96,000 +0.5% |
| 2009 | $1,959 | $95,500 |
Find assessor info on the county website
Monthly payment
Est. payment
Payment breakdown
Explore the cost of this home by adjusting the details. Changes won't be saved.Climate risks
Neighborhood: 54736
Nearby schools

Similar homes
- $259,9003 bd3 ba1.6k sqft1122 Jerry Avenue, Durand, WI 54736For Sale
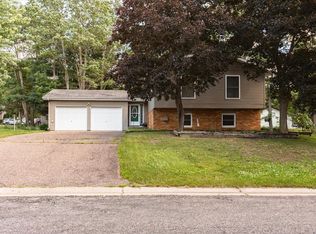
 MLS ID #1602537, Charles Tiffany. NWWMLS
- $275,0004 bd2 ba1.6k sqft1301 E Laneville Avenue, Durand, WI 54736For Sale
 MLS ID #1603958, Charles Tiffany. NWWMLS
- $189,9004 bd2 ba1.5k sqft619 E Wells Street, Durand, WI 54736For Sale
 MLS ID #1603362, Knelly Dettinger. NWWMLS
- $258,0002 bd1 ba2.4k sqft116 W Main Street, Durand, WI 54736For Sale
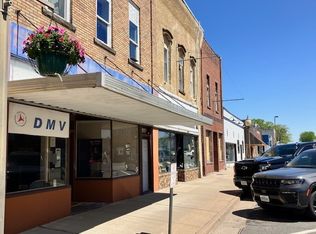 MLS ID #1601326, Gregory Heit. NWWMLS
- $289,0002 bd2 ba2.2k sqft405 Oakwood Drive, Durand, WI 54736For SaleMLS ID #1603797, Laura Farley. NWWMLS
- $299,9003 bd1 ba2k sqft407 8th Avenue W, Durand, WI 54736For SaleMLS ID #1605243, Jerry Annis. NWWMLS
- $199,9006 bd2 ba2.4k sqft311 E Main Street, Durand, WI 54736For SaleMLS ID #1605179, Adrian Ong. NWWMLS
- $330,0004 bd4 ba2.4k sqft510 1st Avenue, Durand, WI 54736For SaleMLS ID #1605703, Charles Tiffany. NWWMLS
- $199,9002 bd2 ba1.4k sqft402 E Prospect Street, Durand, WI 54736For SaleMLS ID #1604840, Andrew Pelke. NWWMLS
- $369,0003 bd3 ba2.6k sqft906 3rd Avenue E, Durand, WI 54736For SaleMLS ID #1604016, Lisa Niedfeldt. NWWMLS
- $359,0004 bd3 ba2.8k sqft215 W Prospect Street, Durand, WI 54736For SaleMLS ID #1604708, Charles Tiffany. NWWMLS
- $149,9004 bd2 ba1.8k sqft826 E 3rd Avenue, Durand, WI 54736For SaleMLS ID #1605680, Charles Tiffany. NWWMLS
- $199,5094 bd1 ba1.6k sqft509 7th Avenue W, Durand, WI 54736For SaleMLS ID #1606043, Charles Tiffany. NWWMLS
- $330,0002 bd2 ba1.9k sqft707 Madalyn Court, Durand, WI 54736For SaleMLS ID #1601820, Laura Farley. NWWMLS
- $279,9003 bd2 ba1.7k sqft820 Main Street, Plum City, WI 54761For SaleMLS ID #1605272, Charles Tiffany. NWWMLS
- $219,0005 bd1 ba2.2k sqftS923 County Road KK Road, Nelson, WI 54756For SaleMLS ID #1604894, Knelly Dettinger. NWWMLS
- $279,9003 bd2 ba2.3k sqft515 12th Avenue W, Menomonie, WI 54751For SaleMLS ID #1605241, Erik Davidson. NWWMLS
- $164,9003 bd1 ba1.4k sqftW2393 County Road K, Durand, WI 54736For SaleMLS ID #1605912, Jake Davis. NWWMLS
- $270,0003 bd2 ba1.2k sqft116 Main St, Plum City, WI 54761For Sale
 MLS ID #7124002, Sonja Anderson, Property Executives Realty. NorthstarMLS as distributed by MLS GRID
- $280,0003 bd2 ba2.1k sqft548 W Hudson Street, Mondovi, WI 54755For SaleMLS ID #1604968, Brody Weiss. NWWMLS
