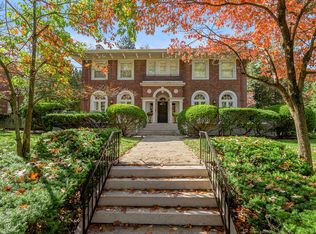
Nestled in the heart of Chevy Chase just off Tates Creek Road, this 4-bedroom, 6.5-bath home is a stunning study in classic elegance minutes from the University of Kentucky, Kroger Field, hospitals, dining, and entertainment. A masterful, complete renovation doubled the original square footage. Reclaimed wood floors sourced from a single Virginia barn run throughout. The eat-in kitchen showcases Imperial Danby countertops and Thermador appliances; an indoor-outdoor patio features a two-way fireplace. The main level adds a full and half bath plus laundry. Upstairs, the expansive primary suite offers two full baths and two walk-in closets, alongside two bedrooms, each with an en-suite bath. The finished lower level includes a home gym, playroom, en-suite bedroom, and ample storage. Outside: a gated drive with porte cochère and a two-car detached garage with finished space above full bath and kitchenette included.
For sale
$3,100,000
1231 Eldemere Rd, Lexington, KY 40502
4beds
7,334sqft
Single Family Residence
Built in 1936
0.39 Acres Lot
$2,811,000 Zestimate®
$423/sqft
$-- HOA
What's special
Two-way fireplaceIndoor-outdoor patioTwo-car detached garageEat-in kitchenGated driveFinished lower levelAmple storage
- 71 days
- 1,386
- 65
Zillow last checked:
Listing updated:
Listed by:
Harold Goodman 859-509-0582,
Justice Real Estate
Source: Imagine MLS,MLS#: 26019343
Facts & features
Interior
Bedrooms & bathrooms
- Bedrooms: 4
- Bathrooms: 7
- Full bathrooms: 6
- 1/2 bathrooms: 1
Primary bedroom
- Level: Second
Bedroom 1
- Level: Second
Bedroom 2
- Level: Second
Bedroom 3
- Level: Second
Bedroom 5
- Level: Lower
Primary bathroom
- Description: double en-suite baths and walk-in closets
- Level: Second
Bathroom 2
- Level: Second
Bathroom 3
- Level: Second
Bathroom 4
- Level: Second
Bathroom 5
- Level: Lower
Bonus room
- Level: Lower
Den
- Level: First
Dining room
- Level: First
Foyer
- Level: First
Kitchen
- Level: First
Living room
- Level: First
Other
- Description: Mudroom
- Level: First
Recreation room
- Level: Lower
Utility room
- Level: First
Heating
- Natural Gas
Cooling
- Central Air, Electric
Appliances
- Included: Dryer, Disposal, Dishwasher, Gas Range, Microwave, Refrigerator, Washer, Range, Vented Exhaust Fan
- Laundry: Electric Dryer Hookup, Gas Dryer Hookup, Main Level, Washer Hookup
Features
- Breakfast Bar, Entrance Foyer, Eat-in Kitchen, Walk-In Closet(s), Soaking Tub
- Flooring: Carpet, Hardwood, Tile
- Doors: Storm Door(s)
- Windows: Window Treatments, Blinds
- Basement: Finished,Sump Pump,Walk-Out Access
- Number of fireplaces: 2
- Fireplace features: Gas Starter, Insert, Living Room, Masonry, Outside, Wood Burning
Interior area
- Total structure area: 7,334
- Total interior livable area: 7,334 sqft
- Finished area above ground: 4,904
- Finished area below ground: 2,430
Property
Parking
- Total spaces: 3
- Parking features: Attached Carport, Detached Garage, Driveway, Garage Door Opener
- Garage spaces: 2
- Carport spaces: 1
- Covered spaces: 3
- Has uncovered spaces: Yes
Features
- Levels: Two
- Exterior features: Other
- Fencing: Chain Link,Other,Wood
Lot
- Size: 0.39 Acres
- Features: Landscaped, Other
Details
- Parcel number: 17203400
- Other equipment: Irrigation Equipment
Construction
Type & style
- Home type: SingleFamily
- Architectural style: Colonial
- Property subtype: Single Family Residence
Materials
- HardiPlank Type, Solid Masonry
- Foundation: Block, Stone
- Roof: Wood
Condition
- Year built: 1936
Utilities & green energy
- Sewer: Public Sewer
- Water: Public
- Utilities for property: Cable Connected, Electricity Connected, Natural Gas Connected, Phone Available, Sewer Connected, Underground Utilities, Water Connected
Community & HOA
Community
- Security: Security System Owned
- Subdivision: Montclair
HOA
- Has HOA: No
Location
- Region: Lexington
Financial & listing details
- Price per square foot: $423/sqft
- Tax assessed value: $1,315,000
- Annual tax amount: $16,261
- Date on market: 7/21/2026
Estimated market value
$2,811,000
$2.67M - $2.95M
$5,485/mo
Price history
| Date | Event | Price |
|---|---|---|
| 7/21/2026 | Listed for sale | $3,100,000+246.4%$423/sqft |
Source:  Imagine MLS #26019343 Report a problem Imagine MLS #26019343 Report a problem | ||
| 11/18/2016 | Sold | $895,000+37.7%$122/sqft |
Source: Imagine MLS #1625222 Report a problem | ||
| 8/20/2008 | Sold | $650,000$89/sqft |
Source: Public Record Report a problem | ||
Public tax history
| Year | Property taxes | Tax assessment |
|---|---|---|
| 2025 | $16,261 | $1,315,000 |
| 2024 | $16,261 | $1,315,000 |
| 2023 | $16,261 -3.2% | $1,315,000 |
| 2022 | $16,798 | $1,315,000 |
| 2021 | $16,798 | $1,315,000 |
| 2020 | $16,798 +46.9% | $1,315,000 +46.9% |
| 2019 | $11,433 | $895,000 |
| 2018 | $11,433 +4.9% | $895,000 |
| 2017 | $10,896 +41.1% | $895,000 +29.7% |
| 2015 | $7,722 | $690,000 |
| 2014 | $7,722 | $690,000 |
| 2012 | $7,722 | $690,000 |
| 2011 | -- | -- |
| 2010 | -- | -- |
| 2009 | -- | -- |
| 2008 | -- | $500,000 |
| 2006 | -- | -- |
| 2005 | -- | -- |
| 2004 | -- | -- |
Find assessor info on the county website
Monthly payment
Est. payment
Payment breakdown
Explore the cost of this home by adjusting the details. Changes won't be saved.Climate risks
Neighborhood: Mount Vernon-Hollywood-Montclair
Nearby schools
Schools provided by the listing agent
- Elementary: Cassidy
- Middle: Morton
- High: Henry Clay
Source: Imagine MLS. This data may not be complete. We recommend contacting the local school district to confirm school assignments for this home.
Similar homes
- $2,900,0004 bd6 ba5.7k sqft2104 Island Point, Lexington, KY 40502For Sale

 MLS ID #26024231, Tisha Monte, Bluegrass Properties Group. Imagine MLS
 - $2,500,0004 bd4 ba5.4k sqft1014 Richmond Rd, Lexington, KY 40502For Sale
 MLS ID #26010644, Becky Reinhold, Bluegrass Sotheby's International Realty. Imagine MLS
 - $2,249,0004 bd5 ba5k sqft1501 Richmond Rd, Lexington, KY 40502For Sale
 MLS ID #26020802, John Schroeder, Rector Hayden Realtors. Imagine MLS
 - $2,259,0002 bd4 ba4.5k sqft1785 Mooreland Dr, Lexington, KY 40502For Sale
 MLS ID #26025643, Steve Klein, Bluegrass Sotheby's International Realty. Imagine MLS
 - $2,125,0006 bd8 ba6.4k sqft604 Montclair Dr, Lexington, KY 40502For SaleMLS ID #26023898, M Melinda Drake, Christies International Real Estate Bluegrass. Imagine MLS
- $2,795,0005 bd7 ba5.7k sqft601 Delong Rd, Lexington, KY 40515For SaleMLS ID #26013465, Ken J Donworth, Bluegrass Sotheby's International Realty. Imagine MLS
- $1,799,0004 bd6 ba5.2k sqft1897 Hart Rd, Lexington, KY 40502For SaleMLS ID #26010477, Rusty Underwood, Christies International Real Estate Bluegrass. Imagine MLS
- $2,925,0005 bd5 ba6.5k sqft6100 Winchester Rd, Lexington, KY 40509For SaleMLS ID #26025352, Bill Justice, Justice Real Estate. Imagine MLS
- $1,600,0005 bd5 ba4.5k sqft558 Central Ave, Lexington, KY 40502For SaleMLS ID #26019143, Whitney Pannell, Team Pannell Real Estate. Imagine MLS
- $2,175,0004 bd6 ba4.9k sqft1267 Scoville Rd, Lexington, KY 40502For SaleMLS ID #26013347, M Melinda Drake, Christies International Real Estate Bluegrass. Imagine MLS
- $3,950,0005 bd6 ba7.9k sqft2601 Old Cave Hill Ln, Lexington, KY 40513For SaleMLS ID #26024813, Bill Justice, Justice Real Estate. Imagine MLS
- $2,200,0005 bd7 ba9.4k sqft4848 Chelmsbury Ln, Lexington, KY 40515For SaleMLS ID #26007066, Michael H McNeill, Bluegrass Sotheby's International Realty. Imagine MLS
- $3,850,0004 bd3 ba8k sqft2830-2830 Old Lemons Mill Rd, Lexington, KY 40511For SaleMLS ID #26020901, Melanie Peterson-Ramey, Justice Real Estate. Imagine MLS
- $2,100,0006 bd7 ba7.1k sqft229 Harp Innis Rd, Lexington, KY 40511For SaleMLS ID #26026351, Robin S Jones, Keller Williams Legacy Group. Imagine MLS
- $2,099,0004 bd5 ba5.9k sqft201 Ponder Way, Nicholasville, KY 40356For SaleMLS ID #26024892, Doreen Taylor, Berkshire Hathaway de Movellan Properties. Imagine MLS
- $2,323,0005 bd4 ba6.2k sqft6208 Old Richmond Rd, Lexington, KY 40515For SaleMLS ID #26008568, Denise Patrick, RE/MAX Creative Realty. Imagine MLS
- $3,400,0006 bd7 ba10k sqft520 Cassity Way, Nicholasville, KY 40356For SaleMLS ID #25506210, Nasim Noorazar, Lifstyl Real Estate. Imagine MLS
- $3,850,0005 bd5 ba5.5k sqft2830 Old Lemons Mill Rd, Lexington, KY 40511For SaleMLS ID #26010457, Melanie Peterson-Ramey, Justice Real Estate. Imagine MLS
- $1,695,0005 bd6 ba8.5k sqft1650 Sahalee Dr, Lexington, KY 40511For SaleMLS ID #26012889, J. Richard Queen, Turf Town Properties. Imagine MLS
- $3,499,0005 bd5 ba6.4k sqft689 Sarah Blake Ln, Versailles, KY 40383For SaleMLS ID #26008955, Andrea Coughtry, Lifstyl Real Estate. Imagine MLS
