Welcome to this beautifully updated 4-bedroom, 1 1/2 bath home in a charming, established neighborhood. The open-concept design allows for seamless flow between living, dining, and kitchen spaces, perfect for daily living and entertaining. This home features spacious bedrooms, and abundant natural light. Conveniently located near schools, shopping, and dining, the welcoming community vibe is sure to impress. Recent updates include a NEW ROOF just 2 months old with easy access to major highways for commuting. Don't miss out on this gem with no HOA - schedule a showing today!
For sale
$247,000
1231 Hopper Rd, Houston, TX 77037
4beds
2,051sqft
Single Family Residence
Built in 1964
7,701 Square Feet Lot
$240,900 Zestimate®
$120/sqft
$-- HOA
What's special
Abundant natural lightSpacious bedroomsOpen-concept design
- 11 days
- 118
- 7
Likely to sell faster than
Zillow last checked:
Listing updated:
Listed by:
Rachel Lopez TREC #0653663 832-207-3799,
Texas United Realty
Source: HAR,MLS#: 82633723
Facts & features
Interior
Bedrooms & bathrooms
- Bedrooms: 4
- Bathrooms: 2
- Full bathrooms: 1
- 1/2 bathrooms: 1
Primary bedroom
- Level: First
- Area: 144
- Dimensions: 12X12
Bedroom
- Level: First
- Area: 121
- Dimensions: 11X11
Bedroom
- Level: First
- Area: 400
- Dimensions: 20X20
Bedroom
- Level: First
- Area: 121
- Dimensions: 11X11
Kitchen
- Level: First
- Area: 255
- Dimensions: 17X15
Living room
- Level: First
- Area: 225
- Dimensions: 15X15
Heating
- Natural Gas
Cooling
- Ceiling Fan(s), Electric
Appliances
- Included: Gas Oven, Gas Range
Features
- All Bedrooms Down
- Flooring: Tile
Interior area
- Total structure area: 2,051
- Total interior livable area: 2,051 sqft
Property
Parking
- Total spaces: 2
- Parking features: Attached
- Attached garage spaces: 2
Features
- Stories: 1
Lot
- Size: 7,701 Square Feet
- Features: Subdivided, 0 Up To 1/4 Acre
Details
- Parcel number: 0942320000021
Construction
Type & style
- Home type: SingleFamily
- Architectural style: Traditional
- Property subtype: Single Family Residence
Materials
- Brick, Cement Siding
- Foundation: Slab
- Roof: Composition
Condition
- New construction: No
- Year built: 1964
Utilities & green energy
- Sewer: Public Sewer
- Water: Public
Community & HOA
Community
- Subdivision: Melrose Park Sec 02
Location
- Region: Houston
Financial & listing details
- Price per square foot: $120/sqft
- Tax assessed value: $159,740
- Annual tax amount: $3,560
- Date on market: 9/24/2026
Estimated market value
$240,900
$229,000 - $253,000
$1,803/mo
Price history
| Date | Event | Price |
|---|---|---|
| 9/24/2026 | Listed for sale | $247,000$120/sqft |
Source:  HAR #82633723 Report a problem HAR #82633723 Report a problem | ||
Public tax history
| Year | Property taxes | Tax assessment |
|---|---|---|
| 2025 | -- | $159,740 +4.1% |
| 2024 | -- | $153,438 -10.9% |
| 2023 | -- | $172,291 +17.9% |
| 2022 | $111 | $146,166 +21.4% |
| 2021 | -- | $120,430 +6.7% |
| 2020 | $111 | $112,881 +18% |
| 2019 | $111 | $95,691 +14.4% |
| 2018 | $111 | $83,682 |
| 2017 | $111 | $83,682 +3.3% |
| 2016 | $111 -51.8% | $81,016 +26.2% |
| 2015 | $231 | $64,184 |
| 2014 | $231 | $64,184 |
| 2013 | -- | $64,184 |
| 2012 | -- | $64,184 -6.2% |
| 2011 | -- | $68,394 -8.3% |
| 2010 | -- | $74,571 |
| 2009 | -- | $74,571 |
| 2007 | -- | $74,571 +6.2% |
| 2006 | -- | $70,214 |
| 2005 | -- | $70,214 +1.2% |
| 2004 | -- | $69,400 +10% |
| 2003 | -- | $63,100 +9.9% |
| 2002 | -- | $57,400 +10% |
| 2001 | -- | $52,200 +9.9% |
| 2000 | -- | $47,500 |
Find assessor info on the county website
Monthly payment
Est. payment
Payment breakdown
Explore the cost of this home by adjusting the details. Changes won't be saved.Climate risks
Neighborhood: Northside-Northline
Nearby schools
Schools provided by the listing agent
- Elementary: Barrick Elementary School
- Middle: Patrick Henry Middle School
- High: Sam Houston Math Science And Technology Center
Source: HAR. This data may not be complete. We recommend contacting the local school district to confirm school assignments for this home.
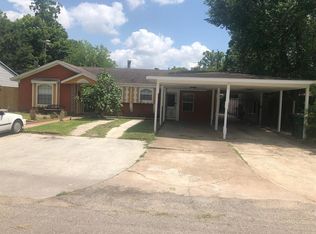
Similar homes
- $239,9004 bd3 ba1.1k sqft1246 Mitchell Rd, Houston, TX 77037For Sale
 MLS ID #40947868, Iris Saldana, Sierra Vista Realty LLC. HAR
 - $239,5004 bd3 ba1.7k sqft3314 Hartwick Rd, Houston, TX 77093For Sale
 MLS ID #5534862, Gary Bisha, My Castle Realty. HAR
 - $264,9003 bd2 ba1.9k sqft118 W Vashti Dr, Houston, TX 77037For Sale
 MLS ID #80489891, Mario Negron, AroundTown Properties Inc. HAR
 - $249,0004 bd2 ba1.6k sqft626 Saddle Rock Dr, Houston, TX 77037For Sale
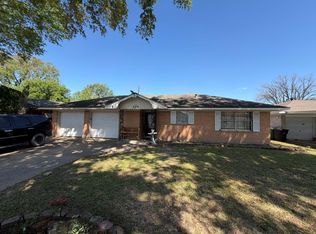 MLS ID #13301106, Juan Miranda, Mission Realty. HAR
