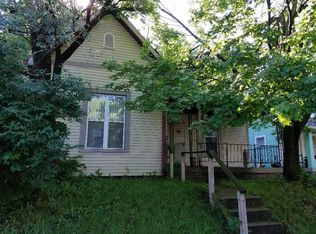
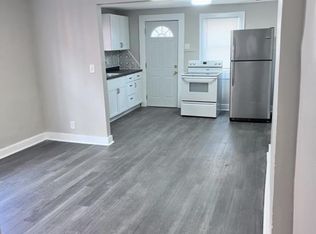
The Home: Charming 3 Bedroom, 2 Bathroom Home with Large Fenced Yard Note: Furniture is not included, just used for staging Welcome to this well maintained 3 bedroom, 2 bathroom home featuring a spacious two floor layout and an open concept main living area. The home was renovated in 2018 and offers a comfortable combination of updated finishes and functional living space. All three bedrooms and one full bathroom are located upstairs, while the main level includes an additional full bathroom and an open concept living and dining area. The layout provides plenty of flexibility and makes good use of the home's two floors. The basement provides additional storage space for seasonal items, equipment, and other belongings. Outside, enjoy a large fenced in backyard with plenty of room for outdoor activities, entertaining, or relaxing. The property also includes private off street parking in the rear for added convenience. Location: Recently renovated home in a desirable area. This home is a very short walk from two parks, a library, a movie theater, a bakery, and multiple coffee shops and restaurants. Nearby is access to the Monon Trail, Spades Park playground, and Brookside Park walking trails. In a four-minute drive, you can find yourself at the Bottleworks District and Mass Ave. Property Highlights: 3 bedrooms, all located upstairs 2 full bathrooms, one upstairs and one downstairs Renovated in 2018 Two floor layout Open concept living and dining area Full basement for additional storage Large fenced in backyard Off street parking in rear Minutes from major highways Approximately 10 minutes from downtown Convenient access to shopping, dining, and local amenities For rent by owner. Lease available starting first week of October. Tours beginning September 12th. Current Promotion: Standard rent is $1,800/month, but if you sign a lease that ends in May of 2028, you'll receive a $100/month discount, bringing rent to just $1,700/month for the duration of the lease. Lease Lengths: 8 or 20 month lease options are available, depending on the desired lease end date. Utilities & Property Care: Tenant is responsible for electric, gas, and water. Electric service is provided through AES Indiana and gas and water service is provided through Citizens Energy Group. Tenant is responsible for basic, minor upkeep of the property, including lawn care, replacing light bulbs, maintaining cleanliness, and keeping the property in good condition. Cats are allowed with a pet deposit. No additional monthly pet rent is required. No smoking or vaping is permitted inside the home. Applicant must: * Have a credit score of 630+ * Have gross monthly household income of 3x the rent * Have no recent bankruptcy or eviction history * Complete a standard rental application and tenant screening Feel free to reach out with questions or to schedule a tour. Tours begin on October 1st.
This property is not currently displayed as for sale or rent on Zillow. This may be different from what's on other websites or public sources.