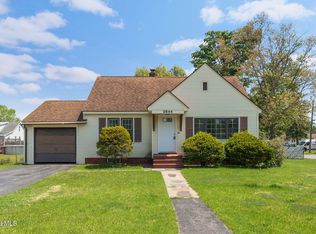
This beautifully renovated 4-bedroom Cape Cod offers the perfect blend of charm and modern updates. With approximately 1,456 sq ft, the first floor features a spacious living room, dining room, updated kitchen, full bath, and a convenient first-floor bedroom. The second floor includes three generously sized bedrooms. a fenced yard, deck, and a 1-car garage. Freshly Painted home with a new garage door and a brand new driveway! Every detail has been refreshed, simply move in and enjoy!
Active
$314,900
1231 N Westcott Road, Rotterdam, NY 12306
4beds
1,460sqft
Single Family Residence, Residential
Built in 1940
7,405 Square Feet Lot
$325,800 Zestimate®
$216/sqft
$-- HOA
What's special
Freshly painted homeNew garage doorFenced yardThree generously sized bedroomsConvenient first-floor bedroomBrand new drivewayDining room
- 10 days |
- 565 |
- 34 |
Likely to sell faster than
Zillow last checked:
Listing updated:
Listed by:
Find Advisors 518-831-5442,
Parmanand Phaskanram 518-878-5961
Source: Global MLS,MLS#: 202617907
Tour with a local agent
Facts & features
Interior
Bedrooms & bathrooms
- Bedrooms: 4
- Bathrooms: 2
- Full bathrooms: 2
Bedroom
- Level: First
Bedroom
- Level: Second
Bedroom
- Level: Second
Bedroom
- Level: Second
Full bathroom
- Level: First
Full bathroom
- Level: Second
Dining room
- Level: First
Entry
- Level: First
Kitchen
- Level: First
Living room
- Level: First
Heating
- Hot Water
Cooling
- Window Unit(s)
Appliances
- Included: Built-In Gas Oven, Dishwasher, Refrigerator
- Laundry: In Basement
Features
- Ceiling Fan(s)
- Flooring: Wood, Carpet
- Basement: Full,Interior Entry,Unfinished
Interior area
- Total structure area: 1,460
- Total interior livable area: 1,460 sqft
- Finished area above ground: 1,460
- Finished area below ground: 0
Video & virtual tour
Property
Parking
- Total spaces: 4
- Parking features: Driveway
- Garage spaces: 1
- Has uncovered spaces: Yes
Features
- Entry location: First
- Patio & porch: Enclosed
- Exterior features: Other
- Pool features: Above Ground
- Fencing: Wood,Back Yard
Lot
- Size: 7,405 Square Feet
- Features: Level
Details
- Parcel number: 422800 58.794
- Special conditions: Standard
Construction
Type & style
- Home type: SingleFamily
- Architectural style: Cape Cod
- Property subtype: Single Family Residence, Residential
Materials
- Aluminum Siding
- Roof: Shingle
Condition
- Updated/Remodeled
- New construction: No
- Year built: 1940
Utilities & green energy
- Sewer: Public Sewer
- Water: Public
Community & HOA
HOA
- Has HOA: No
Location
- Region: Schenectady
Financial & listing details
- Price per square foot: $216/sqft
- Tax assessed value: $223,100
- Annual tax amount: $4,210
- Date on market: 5/23/2026
Estimated market value
$325,800
$310,000 - $342,000
$2,781/mo
Price history
| Date | Event | Price |
|---|---|---|
| 5/23/2026 | Listed for sale | $314,900+5%$216/sqft |
Source:  Global MLS #202617907 Report a problem Global MLS #202617907 Report a problem | ||
| 2/27/2026 | Listing removed | $299,900$205/sqft |
Source: Global MLS #202529831 Report a problem | ||
| 2/6/2026 | Price change | $299,900-1.6%$205/sqft |
Source: Global MLS #202529831 Report a problem | ||
| 1/7/2026 | Price change | $304,900-3.2%$209/sqft |
Source: Global MLS #202529831 Report a problem | ||
| 11/19/2025 | Listed for sale | $314,900+77.9%$216/sqft |
Source: Global MLS #202529831 Report a problem | ||
| 9/5/2025 | Sold | $177,000+41.6%$121/sqft |
Source: Global MLS #202522113 Report a problem | ||
| 7/25/2025 | Pending sale | $125,000$86/sqft |
Source: Global MLS #202522113 Report a problem | ||
| 7/21/2025 | Listed for sale | $125,000+12.2%$86/sqft |
Source: Global MLS #202522113 Report a problem | ||
| 2/25/1999 | Sold | $111,375$76/sqft |
Source: Public Record Report a problem | ||
Public tax history
| Year | Property taxes | Tax assessment |
|---|---|---|
| 2025 | -- | $145,000 |
| 2024 | -- | $145,000 |
| 2023 | -- | $145,000 |
| 2022 | -- | $145,000 |
| 2021 | -- | $145,000 |
| 2020 | -- | $145,000 |
| 2019 | -- | $145,000 |
| 2018 | -- | $145,000 |
| 2017 | $4,211 | $145,000 |
| 2016 | -- | $145,000 |
| 2015 | -- | $145,000 |
| 2014 | -- | $145,000 |
| 2013 | -- | $145,000 |
| 2012 | -- | $145,000 |
| 2011 | -- | $145,000 |
| 2010 | -- | $145,000 |
| 2009 | -- | $145,000 |
| 2008 | -- | $145,000 |
| 2007 | -- | $145,000 +4577.4% |
| 2006 | -- | $3,100 |
| 2005 | -- | $3,100 |
| 2004 | -- | $3,100 |
| 2002 | -- | $3,100 |
| 2001 | -- | $3,100 |
| 2000 | -- | $3,100 |
Find assessor info on the county website
Monthly payment
Estimated monthly payment$1,822
All calculations are estimates and provided by Zillow, Inc. for informational purposes only. Actual amounts may vary.
HOA fees may include property taxes on listings classified as Co-Ops. Contact the listing agent and/or owner for fee details.
Mortgage interest rates are dependent on a number of factors, including credit score, down payment, and repayment length. Interest rate data provided by Zillow Group Marketplace, Inc. as of 1/1/1970 from various mortgage lenders with which we have lead or other similar arrangements; the Estimated Payment is an average of those rates.
See how much you could borrow to make a competitive offer.
Climate risks
Neighborhood: 12306
Nearby schools
GreatSchools rating
- NAHerman L Bradt Elementary SchoolGrades: K-2Distance: 2.4 mi
- 5/10Draper Middle SchoolGrades: 6-8Distance: 1.5 mi
- 5/10Mohonasen Senior High SchoolGrades: 9-12Distance: 1.6 mi
Schools provided by the listing agent
- Elementary: Pinewood
- High: Mohonasen
Source: Global MLS. This data may not be complete. We recommend contacting the local school district to confirm school assignments for this home.
A local agent can set up tours, give advice and negotiate with sellers.

- New York
- Schenectady County
- Schenectady
- 12306
- 1231 N Westcott Road
Nearby cities
Nearby neighborhoods
Nearby zip codes
Other Schenectady Topics
