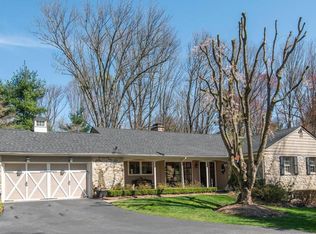
Welcome to 1231 Post House Road in Upper Providence Township, Delaware County — a rare opportunity to own an oversized 1.34-acre property in the sought-after Media area. This raised ranch-style home offers approximately 2,472 square feet of interior living space, featuring 3 bedrooms and 2.5 bathrooms. With a spacious layout and solid foundation, the home presents excellent potential for buyers looking to renovate, update, expand, or create a personalized retreat. The property itself is what truly sets this home apart. Situated on a lot larger than many surrounding properties, the expansive grounds offer exceptional outdoor space, including a wide lawn area and an in-ground concrete pool — perfect for entertaining, recreation, or simply enjoying the privacy and peaceful surroundings. Conveniently located just minutes from Media Borough, Rose Tree Park, Route 1, I-95, Philadelphia International Airport, shopping, dining, community events, and the South Philadelphia Sports Complex, this property offers an outstanding combination of space, potential, and accessibility. Bring your vision and make this unique Upper Providence property your own.
Sold for $608,000
$608,000
1231 Post House Rd, Media, PA 19063
3beds
1,829sqft
Single Family Residence
Built in 1959
1.34 Acres Lot
$607,900 Zestimate®
$332/sqft
$3,797 Estimated rent
Home value
$607,900
$559,000 - $657,000
$3,797/mo
Zestimate® history
Owner options
List your home for rent
$3,797/mo
Rent Zestimate®
Find your next renter with Zillow Rental Manager. Plus, with online applications, you can quickly screen prospective tenants – for free.
$3,797/mo
Rent Zestimate®
Refinance and save
$4,327/mo
Est. payment
Refinancing to a lower rate could help reduce your monthly payments and save thousands over the life of the loan.
$4,327/mo
Est. payment
Explore your selling options
Work with a Zillow partner agent
Leverage their expertise and Zillow's premium Showcase listings to get your home seen by more buyers.
Get startedList with your own agent
Get your home in front of millions of buyers by listing it on Zillow.
Learn how to do itSell it yourself
Take full control of how buyers see your home on Zillow by listing For Sale by Owner (FSBO).
List your homeWhat's special
Expansive groundsWide lawn areaRaised ranch-style homeSpacious layoutPrivacy and peaceful surroundings
Zillow last checked:
Listing updated:
Listed by:
Mike Reyman 610-731-6110,
EXP Realty, LLC
Bought with:
Jocelyn Murphy
Keller Williams Real Estate-Langhorne
Source: Bright MLS,MLS#: PADE2117318
Facts & features
Interior
Bedrooms & bathrooms
- Bedrooms: 3
- Bathrooms: 3
- Full bathrooms: 2
- 1/2 bathrooms: 1
- Main level bathrooms: 2
- Main level bedrooms: 3
Basement
- Area: 778
Heating
- Hot Water, Oil
Cooling
- Window Unit(s), Electric
Appliances
- Included: Water Heater
- Laundry: Lower Level
Features
- Attic, Bathroom - Tub Shower, Bathroom - Stall Shower, Eat-in Kitchen
- Flooring: Hardwood, Engineered Wood, Carpet, Tile/Brick
- Basement: Combination,Front Entrance,Full
- Number of fireplaces: 1
- Fireplace features: Brick, Mantel(s), Wood Burning
Interior area
- Total structure area: 2,234
- Total interior livable area: 1,829 sqft
- Finished area above ground: 1,456
- Finished area below ground: 373
Property
Parking
- Total spaces: 5
- Parking features: Storage, Basement, Built In, Garage Faces Front, Garage Door Opener, Attached, Driveway
- Attached garage spaces: 2
- Uncovered spaces: 3
- Details: Garage Sqft: 627
Accessibility
- Accessibility features: None
Features
- Levels: Two
- Stories: 2
- Has private pool: Yes
- Pool features: Gunite, Concrete, Private
Lot
- Size: 1.34 Acres
- Dimensions: 165.00 x 374.00
- Features: Irregular Lot, Open Lot, Private
Details
- Additional structures: Above Grade, Below Grade
- Parcel number: 35000136408
- Zoning: RESIDENTIAL
- Special conditions: Standard
Construction
Type & style
- Home type: SingleFamily
- Architectural style: Raised Ranch/Rambler
- Property subtype: Single Family Residence
Materials
- Combination
- Foundation: Concrete Perimeter
- Roof: Asphalt,Shingle,Pitched
Condition
- Very Good
- New construction: No
- Year built: 1959
Details
- Builder name: Arters Brothers
Utilities & green energy
- Sewer: Grinder Pump, Public Sewer
- Water: Public
Community & HOA
Community
- Subdivision: None Available
HOA
- Has HOA: No
Location
- Region: Media
- Municipality: UPPER PROVIDENCE TWP
Financial & listing details
- Price per square foot: $332/sqft
- Tax assessed value: $406,200
- Annual tax amount: $9,200
- Date on market: 6/10/2026
- Listing agreement: Exclusive Right To Sell
- Inclusions: Washer, Dryer, Kitchen Refrigerator & Garage Refrigerator All In "as-is" Condition With No Monetary Value.
- Ownership: Fee Simple
Price history
| Date | Event | Price |
|---|---|---|
| 8/24/2026 | Sold | $608,000-2.7%$332/sqft |
Source:  Bright MLS #PADE2117318 Report a problem Bright MLS #PADE2117318 Report a problem | ||
| 6/27/2026 | Pending sale | $625,000$342/sqft |
Source: Bright MLS #PADE2117318 Report a problem | ||
| 6/10/2026 | Listed for sale | $625,000$342/sqft |
Source: Bright MLS #PADE2117318 Report a problem | ||
Public tax history
| Year | Property taxes | Tax assessment |
|---|---|---|
| 2026 | $9,201 +3.1% | $406,200 |
| 2025 | $8,922 +6% | $406,200 |
| 2024 | $8,417 +3.6% | $406,200 |
| 2023 | $8,122 +3% | $406,200 |
| 2022 | $7,889 +0.2% | $406,200 |
| 2021 | $7,876 +699.2% | $406,200 +125.1% |
| 2020 | $985 -84.5% | $180,440 |
| 2019 | $6,371 +1.6% | $180,440 |
| 2018 | $6,274 +520.9% | $180,440 |
| 2017 | $1,010 +2% | $180,440 |
| 2016 | $990 | $180,440 |
| 2015 | $990 | $180,440 |
| 2014 | $990 +2.8% | $180,440 |
| 2013 | $964 +0.8% | $180,440 |
| 2012 | $956 +2.3% | $180,440 |
| 2011 | $935 +2% | $180,440 |
| 2010 | $916 +7.5% | $180,440 |
| 2009 | $852 | $180,440 |
| 2008 | $852 +8.3% | $180,440 |
| 2007 | $787 -2% | $180,440 |
| 2006 | $803 | $180,440 |
| 2005 | $803 | $180,440 |
| 2004 | $803 +8.5% | $180,440 |
| 2003 | $740 +7.9% | $180,440 |
| 2002 | $686 | $180,440 |
| 2000 | $686 | $180,440 |
Find assessor info on the county website
Neighborhood: 19063
Nearby homes
- $843,4003 bd3 ba2.1k sqft1251 Post House Rd, Media, PA 19063Off Market
- $687,7002 bd2 ba1.8k sqft345 W Rose Tree Rd, Media, PA 19063Off Market
- $632,2003 bd2 ba1.4k sqft1201 Post House Rd, Media, PA 19063Off Market
- $662,6003 bd2 ba1.4k sqft339 W Rose Tree Rd, Media, PA 19063Off Market
- $566,5003 bd2 ba1.6k sqft1261 Post House Rd, Media, PA 19063Off Market
- $729,9004 bd4 ba2.2k sqft1260 Post House Rd, Media, PA 19063Off Market
- $1,009,6004 bd4 ba2.5k sqft1265 Hunt Club Ln, Media, PA 19063Off Market
- $655,6003 bd2 ba1.4k sqft1261 Hunt Club Ln, Media, PA 19063Off Market
Nearby schools
GreatSchools rating
- 9/10Media El SchoolGrades: K-5Distance: 1.3 mi
- 10/10Springton Lake Middle SchoolGrades: 6-8Distance: 1 mi
- 9/10Penncrest High SchoolGrades: 9-12Distance: 1.5 mi
Schools provided by the listing agent
- Elementary: Media
- Middle: Springton Lake
- High: Penncrest
- District: Rose Tree Media
Source: Bright MLS. This data may not be complete. We recommend contacting the local school district to confirm school assignments for this home.
Get a cash offer in 3 minutes
Find out how much your home could sell for in as little as 3 minutes with a no-obligation cash offer.
Estimated market value
$607,900
Get a cash offer in 3 minutes
Find out how much your home could sell for in as little as 3 minutes with a no-obligation cash offer.
Estimated market value
$607,900
- Pennsylvania
- Delaware County
- Media
- 19063
- 1231 Post House Rd
