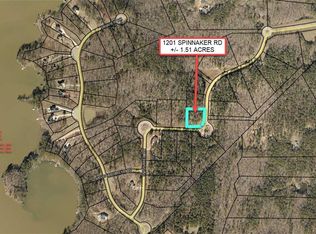
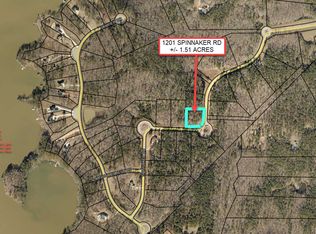
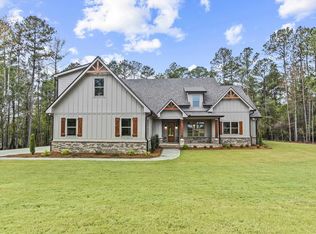
MORGAN COUNTY SCHOOLS AND ONE-LEVEL LIVING AT LAKE OCONEE! WELCOME TO SAILVIEW, A PRIVATE GATED COMMUNITY BUILT FOR HIGH-COMFORT LAKE LIVING. CONSTRUCTED IN 2024, THIS SPACIOUS SINGLE-STORY HOME ON 1.72 ACRES FEATURES 4 BEDROOMS, 3 FULL BATHS, AND A VERSATILE HOME OFFICE OR DEN SPACE. AN INVITING ROCKING CHAIR FRONT PORCH OPENS TO A BRIGHT, OPEN-CONCEPT FLOOR PLAN. AT THE HEART OF THE HOME, THE CHEF’S KITCHEN SHINES WITH SOFT-CLOSE CABINETRY, STAINLESS APPLIANCES, A GENEROUS ISLAND, AND PANTRY. THE ADJACENT GREAT ROOM OFFERS SOARING CEILINGS, CUSTOM BUILT-INS FRAMING A BRICK FIREPLACE, AND ABUNDANT NATURAL LIGHT. STEP OUT TO A PRIVATE SCREENED BACK PORCH, PERFECT FOR DINING AND ENTERTAINING. THE PRIMARY RETREAT EASILY ACCOMMODATES A KING SET AND SITTING AREA. THE SPA-STYLE BATH FEATURES DUAL VANITIES, CUSTOM SHOWER, PLUMBING TO ADD A SOAKING TUB, AND WALK-IN CLOSET WITH DIRECT ACCESS TO THE LAUNDRY ROOM. HOME INCLUDES A PRIVATE GUEST SUITE WITH A TILED SHOWER, AN OVERSIZED 2-CAR GARAGE WITH OVERHEAD STORAGE, WHOLE-HOUSE WATER FILTRATION, LAWN IRRIGATION, AND A 10X12 TUFF SHED. SAILVIEW OFFERS COMMUNITY BOAT DOCKS, BEACH, AND COMMON AREAS JUST MINUTES FROM SUGAR CREEK MARINA, HARMONY CROSSING PUBLIX AND DINING, AND DOWNTOWN MADISON.
Sold for $640,000
Zillow last checked:
Listing updated:
Source: LCBOR,MLS#: 71599
Price history
| Date | Event | Price |
|---|---|---|
| 9/15/2026 | Sold | $640,000-5.2%$235/sqft |
Source:  GAMLS #10824862 Report a problem GAMLS #10824862 Report a problem | ||
| 8/17/2026 | Pending sale | $675,000$248/sqft |
Source:  LCBOR #71599 Report a problem LCBOR #71599 Report a problem | ||
| 8/13/2026 | Listed for sale | $675,000$248/sqft |
Source: LCBOR #71599 Report a problem | ||
| 8/6/2026 | Listing removed | $675,000$248/sqft |
Source: GAMLS #10704184 Report a problem | ||
| 6/15/2026 | Price change | $675,000-2.9%$248/sqft |
Source: GAMLS #10704184 Report a problem | ||
| 4/24/2026 | Price change | $695,000-4.1%$255/sqft |
Source: GAMLS #10704184 Report a problem | ||
| 3/17/2026 | Price change | $724,900-2.7%$266/sqft |
Source: GAMLS #10704184 Report a problem | ||
| 3/5/2026 | Listed for sale | $745,000+19.2%$273/sqft |
Source: GAMLS #10704184 Report a problem | ||
| 8/23/2024 | Sold | $625,000$229/sqft |
Source: GAMLS #10318535 Report a problem | ||
| 7/10/2024 | Pending sale | $625,000$229/sqft |
Source: GAMLS #10318535 Report a problem | ||
| 7/8/2024 | Price change | $625,000+4.2%$229/sqft |
Source: GAMLS #10318535 Report a problem | ||
| 6/13/2024 | Listed for sale | $599,900+1233.1%$220/sqft |
Source: LCBOR #66437 Report a problem | ||
| 2/15/2024 | Sold | $45,000-9.1%$17/sqft |
Source: Public Record Report a problem | ||
| 1/4/2024 | Pending sale | $49,500$18/sqft |
Source: GAMLS #20151663 Report a problem | ||
| 11/15/2023 | Price change | $49,500-9.2%$18/sqft |
Source: GAMLS #20151663 Report a problem | ||
| 10/11/2023 | Listed for sale | $54,500-0.9%$20/sqft |
Source: GAMLS #20151663 Report a problem | ||
| 10/11/2023 | Listing removed | $54,995$20/sqft |
Source: GAMLS #20131206 Report a problem | ||
| 8/11/2023 | Price change | $54,995-5%$20/sqft |
Source: GAMLS #20131206 Report a problem | ||
| 7/10/2023 | Price change | $57,900-1.9%$21/sqft |
Source: GAMLS #20131206 Report a problem | ||
| 6/27/2023 | Listed for sale | $59,000$22/sqft |
Source: GAMLS #20131206 Report a problem | ||
| 6/27/2023 | Listing removed | $59,000$22/sqft |
Source: GAMLS #20121557 Report a problem | ||
| 5/10/2023 | Listed for sale | $59,000+18.2%$22/sqft |
Source: GAMLS #20121557 Report a problem | ||
| 4/16/2023 | Listing removed | -- |
Source: Owner Report a problem | ||
| 1/10/2023 | Listed for sale | $49,900+72.1%$18/sqft |
Source: Owner Report a problem | ||
| 10/30/2020 | Sold | $29,000-11.9%$11/sqft |
Source:  GAMLS #8832150 Report a problem GAMLS #8832150 Report a problem | ||
| 9/24/2020 | Pending sale | $32,900$12/sqft |
Source: Solid Source Realty GA #8832150 Report a problem | ||
| 8/1/2020 | Listed for sale | $32,900-5.7%$12/sqft |
Source: Solid Source Realty GA #8832150 Report a problem | ||
| 6/24/2020 | Listing removed | $34,900+91.2%$13/sqft |
Source: Realty 1 Georgia #8745468 Report a problem | ||
| 3/26/2018 | Sold | $18,250$7/sqft |
Source: Public Record Report a problem | ||
Get a cash offer in 3 minutes
Find out how much your home could sell for in as little as 3 minutes with a no-obligation cash offer.
Estimated market value
$639,800
