Welcome home to this stunning, spacious Craftsman-style property located in the highly desirable Morning Mist subdivision! Perfectly situated on a quiet cul-de-sac at 4 Gorham Court in Simpsonville, SC, this 4-bedroom, 2.5-bathroom home offers beautifully designed living space with quick, convenient access to I-385 and Fairview Road. Elegant Main Level Living - Step inside the impressive 2-story foyer and be greeted by gorgeous dark laminate floors, crisp white wainscoting, and spectacular architectural arches that flow seamlessly throughout the main level. The main floor boasts high 9-foot smooth ceilings and features: Gourmet Kitchen equipped with premium granite countertops, an elegant travertine tile backsplash, built-in wall ovens, a gas cooktop, and a functional center island perfect for meal prep or casual dining. Formal Dining & Living Rooms: The formal dining room showcases an elegant coffered ceiling and a classic chandelier, making it ideal for hosting dinner parties. Great Room: A massive, light-filled family room centered around a cozy stone masonry fireplace, perfect for relaxing evenings. Luxurious Second Level Retreat - Head upstairs to find your private sanctuary. The upper level is thoughtfully laid out with convenience in mind, placing the dedicated laundry room right near the bedrooms. Oversized Primary Suite: A truly massive 20x26 primary bedroom featuring an elegant trey ceiling, private double-door entry, and a giant walk-in closet. Spa-like Primary Bath: Unwind in the deluxe en-suite bathroom complete with a double-sink vanity, a deep garden tub, and a separate walk-in shower. Additional Bedrooms: Three more generously sized bedrooms, each boasting beautiful vaulted ceilings and plenty of natural light. Outdoor Oasis & Community Perks - The exterior of the home is just as impressive as the interior, offering great curb appeal with a partial brick veneer finish and a 2-car attached garage. Backyard Living: Step out onto your covered concrete patio overlooking a fully sodded, level, and fenced-in backyard. Easy Maintenance: Keep your lawn vibrant all year long with an integrated 2-zone in-ground sprinkler system. Neighborhood Amenities: Enjoy everything the Morning Mist community has to offer, including a neighborhood pool, playground, street lights, and sidewalks. Don't miss your chance to own this turnkey Craftsman masterpiece!
For sale
$475,000
4 Gorham Ct, Simpsonville, SC 29680
4beds
3,168sqft
Single Family Residence, Residential
Built in 2015
9,583 Square Feet Lot
$-- Zestimate®
$150/sqft
$-- HOA
What's special
Cozy stone masonry fireplaceGreat curb appealDeep garden tubFunctional center islandQuiet cul-de-sacDeluxe en-suite bathroomPremium granite countertops
- 1 day |
- 202 |
- 25 |
Likely to sell faster than
Zillow last checked:
Listing updated:
Listed by:
Joshua Hoover-Dempsey 864-331-8586,
RE/MAX EXECUTIVE
Source: Greater Greenville AOR,MLS#: 1600781
Facts & features
Interior
Bedrooms & bathrooms
- Bedrooms: 4
- Bathrooms: 3
- Full bathrooms: 2
- 1/2 bathrooms: 1
Rooms
- Room types: Laundry
Primary bedroom
- Area: 520
- Dimensions: 20 x 26
Bedroom 2
- Area: 168
- Dimensions: 12 x 14
Bedroom 3
- Area: 156
- Dimensions: 12 x 13
Bedroom 4
- Area: 156
- Dimensions: 12 x 13
Primary bathroom
- Features: Double Sink, Full Bath, Shower-Separate, Tub-Garden, Walk-In Closet(s)
- Level: Second
Dining room
- Area: 132
- Dimensions: 11 x 12
Family room
- Area: 240
- Dimensions: 15 x 16
Kitchen
- Area: 144
- Dimensions: 12 x 12
Living room
- Area: 168
- Dimensions: 12 x 14
Heating
- Natural Gas
Cooling
- Central Air
Appliances
- Included: Gas Cooktop, Oven, Microwave, Gas Water Heater
- Laundry: 2nd Floor, Laundry Room
Features
- 2 Story Foyer, High Ceilings, Ceiling Fan(s), Vaulted Ceiling(s), Ceiling Smooth, Tray Ceiling(s), Granite Counters, Open Floorplan, Soaking Tub, Walk-In Closet(s), Pantry
- Flooring: Carpet, Ceramic Tile, Laminate
- Windows: Tilt Out Windows
- Basement: None
- Number of fireplaces: 1
- Fireplace features: Gas Log
Interior area
- Total interior livable area: 3,168 sqft
Property
Parking
- Total spaces: 2
- Parking features: Attached, Concrete
- Attached garage spaces: 2
- Has uncovered spaces: Yes
Features
- Levels: Two
- Stories: 2
- Patio & porch: Patio, Front Porch, Rear Porch
Lot
- Size: 9,583 Square Feet
- Dimensions: 70 x 138 x 70 x 138
- Features: Sprklr In Grnd-Full Yard, 1/2 Acre or Less
- Topography: Level
Details
- Parcel number: 0574.2602030.00
Construction
Type & style
- Home type: SingleFamily
- Architectural style: Traditional
- Property subtype: Single Family Residence, Residential
Materials
- Brick Veneer, Hardboard Siding
- Foundation: Slab
- Roof: Architectural
Condition
- Year built: 2015
Details
- Builder model: {aclard
- Builder name: Crown Communities
Utilities & green energy
- Sewer: Public Sewer
- Water: Public
Community & HOA
Community
- Features: Street Lights, Playground, Pool, Sidewalks
- Security: Smoke Detector(s)
- Subdivision: Morning Mist
HOA
- Has HOA: Yes
- Services included: None
Location
- Region: Simpsonville
Financial & listing details
- Price per square foot: $150/sqft
- Tax assessed value: $371,390
- Annual tax amount: $5,290
- Date on market: 8/13/2026
Estimated market value
Not available
Estimated sales range
Not available
Not available
Price history
| Date | Event | Price |
|---|---|---|
| 8/13/2026 | Listed for sale | $475,000+93.3%$150/sqft |
Source:  Greater Greenville AOR #1600781 Report a problem Greater Greenville AOR #1600781 Report a problem | ||
| 3/26/2024 | Listing removed | -- |
Source: Zillow Rentals Report a problem | ||
| 3/19/2024 | Listed for rent | $2,495$1/sqft |
Source: Zillow Rentals Report a problem | ||
| 3/30/2015 | Sold | $245,745$78/sqft |
Source: Public Record Report a problem | ||
Public tax history
| Year | Property taxes | Tax assessment |
|---|---|---|
| 2025 | $5,290 +209.7% | $311,570 +15% |
| 2024 | $1,708 -1.8% | $270,940 |
| 2023 | $1,739 +4.5% | $270,940 |
| 2022 | $1,665 -0.1% | $270,940 |
| 2021 | $1,666 +1.6% | $270,940 +6.6% |
| 2020 | $1,639 -0.1% | $254,050 |
| 2019 | $1,640 -65.1% | $254,050 |
| 2018 | $4,698 | $254,050 +2400.5% |
| 2017 | $4,698 +177.3% | $10,160 -96% |
| 2016 | $1,694 -62.4% | $254,050 |
| 2015 | $4,506 -0.1% | $254,050 +535.1% |
| 2014 | $4,511 | $40,000 |
Find assessor info on the county website
Monthly payment
Est. payment
Payment breakdown
Explore the cost of this home by adjusting the details. Changes won't be saved.Climate risks
Neighborhood: 29680
Nearby schools
GreatSchools rating
- 6/10Ellen Woodside Elementary SchoolGrades: PK-5Distance: 7.5 mi
- 5/10Woodmont Middle SchoolGrades: 6-8Distance: 7 mi
- 7/10Woodmont High SchoolGrades: 9-12Distance: 4.5 mi
Schools provided by the listing agent
- Elementary: Ellen Woodside
- Middle: Woodmont
- High: Woodmont
Source: Greater Greenville AOR. This data may not be complete. We recommend contacting the local school district to confirm school assignments for this home.
- $516,2004 bd4 ba3.5k sqft2 Gorham Ct, Simpsonville, SC 29680Off Market
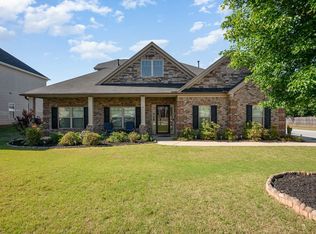
- $523,3005 bd4 ba3.9k sqft6 Gorham Ct, Simpsonville, SC 29680Off Market
- $431,6004 bd3 ba2.5k sqft200 Chasemont Ln, Simpsonville, SC 29680Off Market
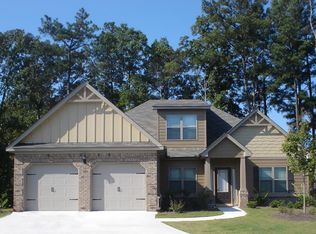
- $508,7005 bd4 ba3.7k sqft8 Gorham Ct, Simpsonville, SC 29680Off Market
- $437,5004 bd3 ba3.2k sqft605 Tulip Tree Ln, Simpsonville, SC 29680Off Market
- $490,2005 bd3 ba3.7k sqft601 Tulip Tree Ln, Simpsonville, SC 29680Off Market
- $424,9004 bd3 ba2.7k sqft603 Tulip Tree Ln, Simpsonville, SC 29680Sold
- $419,9004 bd4 ba2.9k sqft3 Gorham Ct, Simpsonville, SC 29680Off Market
A local agent can set up tours, give advice and negotiate with sellers.
A local lender can help you make sure your offer is ready when you are.
Similar homes
- $485,0004 bd3 ba2.5k sqft901 Willow Branch Dr, Simpsonville, SC 29680For Sale
 MLS ID #1600889, Micha Kelley, RE/MAX Moves Simpsonville. Greater Greenville AOR
 - $463,0004 bd3 ba3.2k sqft309 Chasemont Ln, Simpsonville, SC 29680For Sale
 MLS ID #339426, Mark Rucker, KELLER WILLIAMS GREENVILLE CENTRAL. SAR as distributed by MLS GRID
 - $554,3954 bd3 ba2.3k sqft106 Adrian Way, Simpsonville, SC 29680New Construction
 MLS ID #1600421, Tara Burke, RE/MAX EXECUTIVE. Greater Greenville AOR
 - $591,5004 bd3 ba2.4k sqft100 Adrian Way, Simpsonville, SC 29680New Construction
 Greater Greenville AOR
 - $549,5005 bd4 ba3.8k sqft221 Foxhound Rd, Simpsonville, SC 29680For SaleMLS ID #1600998, Daniel Sprayberry, Key Real Estate. Greater Greenville AOR
- $470,0005 bd4 ba2.9k sqft16 Verdana Ct, Simpsonville, SC 29680For SaleMLS ID #1551398, Dina Elm, BHHS C Dan Joyner - Midtown. Greater Greenville AOR
- $576,9003 bd3 ba2.3k sqft104 Adrian Way, Simpsonville, SC 29680New ConstructionMLS ID #1600656, Tara Burke, RE/MAX EXECUTIVE. Greater Greenville AOR
- $636,5004 bd3 ba2.7k sqft6 Adrian Way, Simpsonville, SC 29680New ConstructionMLS ID #1600596, Tara Burke, RE/MAX EXECUTIVE. Greater Greenville AOR
- $479,0004 bd3 ba3k sqft425 Sandusky Ln, Simpsonville, SC 29680For SaleMLS ID #1599344, Robert Broskie, Servus Realty Group. Greater Greenville AOR
- $499,9004 bd3 ba2.8k sqft3 Chestnut Hill Pl, Simpsonville, SC 29680For SaleMLS ID #1587848, Angela Bauer, Abercrombie and Associates. Greater Greenville AOR
- $439,0004 bd3 ba3.1k sqft515 Bellgreen Ave, Simpsonville, SC 29680For SaleMLS ID #1597993, Adam Taylor, EXP Realty LLC. Greater Greenville AOR
- $529,9004 bd4 ba3.2k sqft112 Verdana Ct, Simpsonville, SC 29680For SaleMLS ID #1594802, Joshua Hoover-Dempsey, RE/MAX EXECUTIVE. Greater Greenville AOR
- $424,9004 bd3 ba2.7k sqft205 Tulip Tree Ln, Simpsonville, SC 29680For SaleMLS ID #1593190, Chandler Gray, Wilson Associates. Greater Greenville AOR
- $647,5003 bd3 ba2.7k sqft102 Adrian Way, Simpsonville, SC 29680New ConstructionMLS ID #1600608, Tara Burke, RE/MAX EXECUTIVE. Greater Greenville AOR
- $470,0004 bd2 ba2.7k sqft5 Huntsman Ct, Simpsonville, SC 29680For Sale
 MLS ID #26017371, Mary Kathryn Nelson. CTMLS
 - $435,0004 bd4 ba2.5k sqft116 Landau Pl, Simpsonville, SC 29680For SaleMLS ID #1599238, Sheila Smalley, BHHS C Dan Joyner - Woodruff Rd. Greater Greenville AOR
- $475,0003 bd2 ba1.8k sqft1004 Neely Farm Dr, Simpsonville, SC 29680For SaleMLS ID #1594829, Joni Wilson, 864 Realty LLC. Greater Greenville AOR
- $515,0005 bd3 ba3.4k sqft406 Grantleigh Ct, Simpsonville, SC 29680For SaleMLS ID #1596151, Shaun Phillips, Weichert Realty-Shaun & Shari. Greater Greenville AOR
- $545,0004 bd4 ba2.9k sqft106 Kettle Oak Way, Simpsonville, SC 29680For SaleMLS ID #1599830, Brent Boling, Keller Williams Grv Upst. Greater Greenville AOR
- $524,9004 bd3 ba4.4k sqft216 Rio Grande Pl, Simpsonville, SC 29680For SaleMLS ID #20304174, Jennifer Deese, Belle Select Corp. WUMLS
