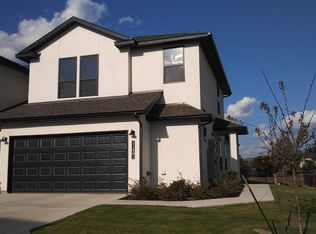
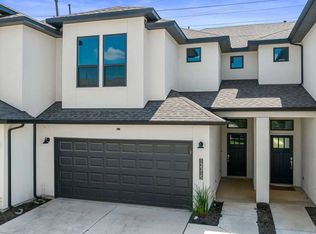
Beautiful and well-maintained 3-bedroom, 2.5-bath townhome in the highly desirable Avery Ranch area of Northwest Austin. This modern home offers an open-concept layout with abundant natural light, spacious living and dining areas, and a stylish kitchen featuring granite countertops, stainless steel appliances, and ample cabinet space. The spacious primary suite includes a walk-in closet and private bath with dual vanities and a large walk-in shower. Additional bedrooms are generously sized and ideal for family, guests, or a home office. Enjoy low-maintenance living with a private backyard/patio space and attached garage. Conveniently located near major employers, Apple campus, shopping, dining, parks, with easy access to Hwy 183, Parmer Ln, and SH-45. Community amenities may include parks, trails, and common green spaces. A great opportunity to own a move-in-ready home in one of Austin’s most sought-after growth corridors!
Active
Price cut: $10K (6/3)
$420,000
12317 Maypole Bnd, Austin, TX 78717
3beds
1,799sqft
Condominium
Built in 2020
-- sqft lot
$-- Zestimate®
$233/sqft
$370/mo HOA
What's special
Attached garageAbundant natural lightStainless steel appliancesGranite countertopsLarge walk-in showerStylish kitchenWalk-in closet
- 30 days |
- 308 |
- 14 |
Zillow last checked:
Listing updated:
Listed by:
Chandu Lalapeta (512) 375-3245,
Full Circle RE (512) 375-3245,
Sheetal Patel (408) 666-8593,
Full Circle RE
Source: Unlock MLS,MLS#: 4762615
Loading...
Facts & features
Interior
Bedrooms & bathrooms
- Bedrooms: 3
- Bathrooms: 3
- Full bathrooms: 2
- 1/2 bathrooms: 1
Heating
- Central, Natural Gas
Cooling
- Central Air, Electric
Appliances
- Included: Dishwasher, Microwave, Oven, Refrigerator, Washer/Dryer, Gas Water Heater
Features
- Breakfast Bar, Granite Counters, Pantry, Smart Thermostat, Walk-In Closet(s)
- Flooring: Carpet, Tile
- Windows: Blinds
Interior area
- Total interior livable area: 1,799 sqft
Property
Parking
- Total spaces: 2
- Parking features: Garage, Garage Door Opener, Garage Faces Front
- Garage spaces: 2
Accessibility
- Accessibility features: See Remarks
Features
- Levels: Two
- Stories: 2
- Patio & porch: Patio
- Exterior features: See Remarks
- Pool features: None
- Fencing: See Remarks
- Has view: Yes
- View description: See Remarks
- Waterfront features: None
Lot
- Features: Landscaped, Sprinkler - Automatic, Sprinkler - In-ground
Details
- Additional structures: None
- Parcel number: 17W40900001003
- Special conditions: Standard
Construction
Type & style
- Home type: Condo
- Property subtype: Condominium
Materials
- Foundation: Slab
- Roof: Composition, Shingle
Condition
- Resale
- New construction: No
- Year built: 2020
Utilities & green energy
- Sewer: Public Sewer
- Water: Public
- Utilities for property: Electricity Connected, Natural Gas Available, Natural Gas Connected, Sewer Connected, Water Connected
Community & HOA
Community
- Features: Pool
- Subdivision: TURNBERRY AT AVERY RANCH
HOA
- Has HOA: Yes
- Services included: See Remarks
- HOA fee: $370 monthly
- HOA name: Turnberry at Avery Ranch
Location
- Region: Austin
Financial & listing details
- Price per square foot: $233/sqft
- Tax assessed value: $409,207
- Annual tax amount: $9,148
- Date on market: 5/12/2026
- Listing terms: Cash,Conventional,FHA,VA Loan
- Electric utility on property: Yes
Estimated market value
Not available
Estimated sales range
Not available
Not available
Price history
| Date | Event | Price |
|---|---|---|
| 6/3/2026 | Price change | $420,000-2.3%$233/sqft |
Source:  Unlock MLS #4762615 Report a problem Unlock MLS #4762615 Report a problem | ||
| 5/12/2026 | Listed for sale | $430,000$239/sqft |
Source: Unlock MLS #4762615 Report a problem | ||
| 8/18/2024 | Listing removed | -- |
Source: Unlock MLS #7578579 Report a problem | ||
| 7/29/2024 | Price change | $2,195-2.9%$1/sqft |
Source: Unlock MLS #7578579 Report a problem | ||
| 6/28/2024 | Price change | $2,260-1.5%$1/sqft |
Source: Unlock MLS #7578579 Report a problem | ||
| 6/24/2024 | Price change | $2,295-2.3%$1/sqft |
Source: Unlock MLS #7578579 Report a problem | ||
| 5/9/2024 | Listed for rent | $2,350$1/sqft |
Source: Unlock MLS #7578579 Report a problem | ||
Public tax history
| Year | Property taxes | Tax assessment |
|---|---|---|
| 2025 | $8,982 +4.6% | $409,207 +0.5% |
| 2024 | $8,591 +3.9% | $407,203 +2.4% |
| 2023 | $8,269 -26.7% | $397,656 -20% |
| 2022 | $11,284 +33.9% | $496,991 +47.8% |
| 2021 | $8,430 | $336,164 |
Find assessor info on the county website
Monthly payment
Est. payment$--/mo
Payment breakdown
Explore the cost of this home by adjusting the details. Changes won't be saved.All calculations are estimates and provided by Zillow, Inc. for informational purposes only. Actual amounts may vary.
HOA fees may include property taxes on listings classified as Co-Ops. Contact the listing agent and/or owner for fee details.
Mortgage interest rates are dependent on a number of factors, including credit score, down payment, and repayment length. Interest rate data provided by Zillow Group Marketplace, Inc. as of 1/1/1970 from various mortgage lenders with which we have lead or other similar arrangements; the Estimated Payment is an average of those rates.
See how much you could borrow to make a competitive offer.
Climate risks
Neighborhood: Avery Ranch
Nearby schools
GreatSchools rating
- 9/10Rutledge Elementary SchoolGrades: K-5Distance: 0.7 mi
- 8/10Artie L Henry Middle SchoolGrades: 6-8Distance: 2.2 mi
- 8/10Vista Ridge High SchoolGrades: 9-12Distance: 2 mi
Schools provided by the listing agent
- Elementary: Rutledge
- Middle: Artie L Henry
- High: Vista Ridge
- District: Leander ISD
Source: Unlock MLS. This data may not be complete. We recommend contacting the local school district to confirm school assignments for this home.
A local agent can set up tours, give advice and negotiate with sellers.

- Texas
- Williamson County
- Austin
- 78717
- Avery Ranch
- 12317 Maypole Bnd
Nearby cities
Nearby neighborhoods
Nearby zip codes
Other Austin Topics
