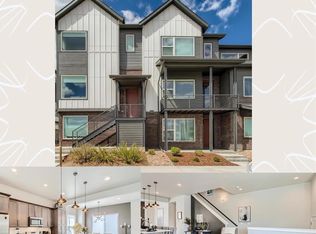
Fantastic end unit townhome in the hip new neighborhood at The Ridge at Ward Station. This 2 bed/ 3bath unit plus office and 2 car attached garage is located on Ridge road with beautiful south facing views of the foothills and mesa views to the west and fantastic city views from primary bedroom on upper level. Additional on street parking and cool Industrial vibe with the area makes this a great place to call home. The lower level has 2 car garage, with entry to lower level office area and coat closet . This area makes a fantastic work space or build out your home gym . The next level up is to the living space , where you have fabulous dining, kitchen and flowing living space, Wide vinyl plank flooring, high ceilings ,fantastic lighting, a sunny south facing living room and gourmet dine in kitchen .Lots of room to relax and entertain. The upper level has 2 bedroom suites and laundry closet. The primary bedroom has spectacular front range and city views and is complete with walk in closet and a fabulous bathroom including dual sinks and oversized shower , great storage and separate toilet. The second bedroom has its own private bath with tub/shower , spacious with room for seating area . The bedrooms enjoy privacy separated by upper hallway , laundry is conveniently located on this floor. The Location is unbeatable on the light rail ,hop on to get to downtown or DIA, mins to I -70 corridor for your mountain or city trips. Great access to trail system to get out for a walk or run or bike ride, or enjoy the outdoor gym right in your own neighborhood. Minutes to dining and shopping and easy I-70 . A fabulous new neighborhood that is still developing and a great place to live . Call today for your private showing .
Sold for $575,000
$575,000
12319 Ridge Road, Wheat Ridge, CO 80033
2beds
1,942sqft
Townhouse
Built in 2021
-- sqft lot
$-- Zestimate®
$296/sqft
$3,064 Estimated rent
Home value
Not available
Estimated sales range
Not available
$3,064/mo
Zestimate® history
Owner options
List your home for rent
$3,064/mo
Rent Zestimate®
Find your next renter with Zillow Rental Manager. Plus, with online applications, you can quickly screen prospective tenants – for free.
$3,064/mo
Rent Zestimate®
Refinance and save
$2,770/mo
Est. payment
Refinancing to a lower rate could help reduce your monthly payments and save thousands over the life of the loan.
$2,770/mo
Est. payment
Explore your selling options
Work with a Zillow partner agent
Leverage their expertise and Zillow's premium Showcase listings to get your home seen by more buyers.
Get startedList with your own agent
Get your home in front of millions of buyers by listing it on Zillow.
Learn how to do itSell it yourself
Take full control of how buyers see your home on Zillow by listing For Sale by Owner (FSBO).
List your homeWhat's special
Zillow last checked:
Listing updated:
Listed by:
Kathleen Baccarini 720-616-8656 kathleen.baccarini@coloradohomes.com,
Coldwell Banker Realty 54
Bought with:
Kathie Baratta, 100043199
HomeSmart
Source: REcolorado as distributed by MLS GRID,MLS#: 3675668
Facts & features
Interior
Bedrooms & bathrooms
- Bedrooms: 2
- Bathrooms: 3
- Full bathrooms: 1
- 3/4 bathrooms: 1
- 1/2 bathrooms: 1
- Main level bathrooms: 1
Primary bedroom
- Level: Upper
Bedroom
- Level: Upper
Primary bathroom
- Level: Upper
Bathroom
- Level: Upper
Bathroom
- Level: Main
Dining room
- Level: Upper
Kitchen
- Level: Upper
Laundry
- Level: Upper
Living room
- Level: Upper
Office
- Level: Main
Heating
- Forced Air
Cooling
- Central Air
Appliances
- Included: Convection Oven, Dishwasher, Disposal, Dryer, Electric Water Heater, Microwave, Oven, Range, Refrigerator, Self Cleaning Oven, Tankless Water Heater
- Laundry: Laundry Closet
Features
- Ceiling Fan(s), Eat-in Kitchen, High Ceilings, High Speed Internet, Solid Surface Counters, Walk-In Closet(s)
- Flooring: Carpet, Vinyl
- Windows: Window Coverings
- Has basement: No
- Common walls with other units/homes: End Unit,1 Common Wall
Interior area
- Total structure area: 1,942
- Total interior livable area: 1,942 sqft
- Finished area above ground: 1,942
Property
Parking
- Total spaces: 2
- Parking features: Garage - Attached
- Attached garage spaces: 2
Features
- Levels: Three Or More
- Entry location: Exterior Access
- Patio & porch: Front Porch
- Fencing: None
- Has view: Yes
- View description: Mountain(s)
Lot
- Features: Master Planned
Details
- Parcel number: 516285
- Special conditions: Standard
Construction
Type & style
- Home type: Townhouse
- Architectural style: Contemporary
- Property subtype: Townhouse
- Attached to another structure: Yes
Materials
- Brick, Frame
Condition
- New Construction
- New construction: Yes
- Year built: 2021
Utilities & green energy
- Water: Public
- Utilities for property: Cable Available, Electricity Connected, Internet Access (Wired), Natural Gas Connected
Community & HOA
Community
- Security: Carbon Monoxide Detector(s), Radon Detector, Security System, Smoke Detector(s), Video Doorbell
- Subdivision: The Ridge At Ward Station
HOA
- Has HOA: Yes
- Services included: Reserve Fund, Maintenance Grounds, Snow Removal
- HOA fee: $95 monthly
- HOA name: The Ridge at Ward Station
- HOA phone: 720-640-9393
Location
- Region: Wheat Ridge
Financial & listing details
- Price per square foot: $296/sqft
- Tax assessed value: $495,701
- Annual tax amount: $6,111
- Date on market: 2/9/2024
- Listing terms: Cash,Conventional,FHA,VA Loan
- Exclusions: Sellers Personal Property, Furnishings, Artwork .
- Ownership: Individual
- Electric utility on property: Yes
- Road surface type: Paved
Price history
| Date | Event | Price |
|---|---|---|
| 8/16/2024 | Sold | $575,000$296/sqft |
Source:  REcolorado as distributed by MLS GRID #3675668 Report a problem REcolorado as distributed by MLS GRID #3675668 Report a problem | ||
| 7/19/2024 | Pending sale | $575,000$296/sqft |
Source: REcolorado as distributed by MLS GRID #3675668 Report a problem | ||
| 7/16/2024 | Price change | $575,000-1.7%$296/sqft |
Source: REcolorado as distributed by MLS GRID #3675668 Report a problem | ||
| 6/12/2024 | Listed for sale | $585,000+2.6%$301/sqft |
Source: REcolorado as distributed by MLS GRID #3675668 Report a problem | ||
| 5/26/2024 | Listing removed | -- |
Source: REcolorado as distributed by MLS GRID #3675668 Report a problem | ||
| 5/2/2024 | Price change | $570,000-0.9%$294/sqft |
Source: REcolorado as distributed by MLS GRID #3675668 Report a problem | ||
| 4/4/2024 | Price change | $575,000-1.7%$296/sqft |
Source: REcolorado as distributed by MLS GRID #3675668 Report a problem | ||
| 3/7/2024 | Price change | $585,000-2.5%$301/sqft |
Source: REcolorado as distributed by MLS GRID #3675668 Report a problem | ||
| 2/9/2024 | Listed for sale | $600,000+14.3%$309/sqft |
Source: REcolorado as distributed by MLS GRID #3675668 Report a problem | ||
| 7/12/2021 | Listing removed | -- |
Source:  RE/MAX International Report a problem RE/MAX International Report a problem | ||
| 6/29/2021 | Price change | $525,000-4.5%$270/sqft |
Source: RE/MAX International #8135031 Report a problem | ||
| 6/18/2021 | Listed for sale | $550,000$283/sqft |
Source: RE/MAX International #8135031 Report a problem | ||
Public tax history
| Year | Property taxes | Tax assessment |
|---|---|---|
| 2021 | $1,362 | $35,443 |
| 2020 | $1,362 | -- |
| 2019 | -- | -- |
Find assessor info on the county website
Neighborhood: 80033
Nearby homes
- $575,0002 bd3 ba1.9k sqft12319 Ridge Rd, Wheat Ridge, CO 80033Sold
- $490,8212 bd3 ba1.9k sqft12315 Ridge Rd, Wheat Ridge, CO 80033Off Market
- $513,1002 bd3 ba1.9k sqft12321 Ridge Rd, Wheat Ridge, CO 80033Off Market
- $60,7471,176 Square Feet12321 Ridge Rd, Wheat Ridge, CO 80033Off Market
- $479,0062 bd3 ba1.8k sqft12311 Ridge Rd, Wheat Ridge, CO 80033Off Market
- $60,7471,176 Square Feet12323 Ridge Rd, Wheat Ridge, CO 80033Off Market
- $491,9002 bd3 ba1.7k sqft12323 Ridge Rd, Wheat Ridge, CO 80033Off Market
- $495,7012 bd3 ba1.9k sqft12309 Ridge Rd, Wheat Ridge, CO 80033Off Market
Nearby schools
GreatSchools rating
- 5/10Vanderhoof Elementary SchoolGrades: K-5Distance: 1.1 mi
- 7/10Drake Junior High SchoolGrades: 6-8Distance: 0.2 mi
- 7/10Arvada West High SchoolGrades: 9-12Distance: 1.6 mi
Schools provided by the listing agent
- Elementary: Vanderhoof
- Middle: Drake
- High: Arvada West
- District: Jefferson County R-1
Source: REcolorado as distributed by MLS GRID. This data may not be complete. We recommend contacting the local school district to confirm school assignments for this home.


Get pre-qualified for a loan
At Zillow Home Loans, we can pre-qualify you in as little as 5 minutes with no impact to your credit score.An equal housing lender. NMLS #10287.
- Colorado
- Jefferson County
- Wheat Ridge
- 80033
- 12319 Ridge Road
Nearby cities
Nearby zip codes
Other Wheat Ridge Topics
