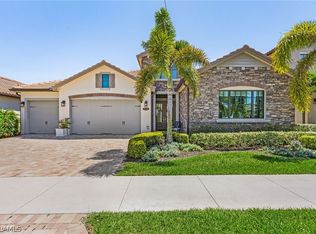
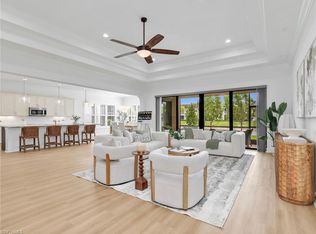
One or more photo(s) has been virtually staged, AI generated or rendered. Welcome to 9344 Glenforest Drive in the highly sought-after community of Bent Creek Preserve! This exceptional 4,713-square-foot residence offers 4 bedrooms, a spacious den, an oversized bonus room, 3 full bathrooms, 1 half bath, and a 3-car garage, combining elegant design with everyday functionality. From the moment you step inside, you'll be impressed by the soaring ceilings, tray ceilings, recessed lighting, and abundance of natural light that creates a bright, open atmosphere. The thoughtfully designed floor plan features a luxurious first-floor primary suite with pool and lake views, a spa-inspired bathroom, and an oversized walk-in closet. A private first-floor guest suite with its own en-suite bath provides the perfect space for family or visitors, while the spacious den offers endless possibilities as a home office, library, or playroom. The first-floor laundry room is complete with a utility sink and brand-new washer and dryer. The chef's kitchen features KitchenAid double ovens, abundant cabinetry, a walk-in pantry, generous prep space, and overlooks the expansive living areas. Upstairs, you'll find two additional bedrooms, a full bathroom, a versatile loft, and an oversized bonus room perfect for a media room, game room, fitness space, or additional living area. Step outside to your private backyard oasis where southern exposure fills the screened lanai with sunshine throughout the day. Enjoy lake views, a saltwater pool with a brand-new saltwater system, an outdoor kitchen, and plenty of space to relax or entertain. Additional upgrades include impact-resistant windows and doors, a whole-house water softener, enhanced lighting throughout, abundant storage closets, and countless thoughtful details that make this home truly move-in ready. Bent Creek Preserve offers an exceptional resort-style lifestyle with amenities including a clubhouse, resort pool and spa, fitness center with steam room, pickleball and tennis courts, bocce, a fire pit, playground, community room, and a full calendar of social events and seasonal celebrations. Located within a top-rated school district and just minutes from Founder's Square, shopping, dining, grocery stores, Mercato, and only 15 minutes from Naples' white sand beaches, this home offers the perfect blend of luxury, convenience, and lifestyle. Experience the best of North Naples and live every day as if you're on vacation!
For sale
$1,190,000
9344 Glenforest DR, NAPLES, FL 34120
4beds
4,713sqft
:
Get pre-qualified$7,554/mo
Single Family Residence
Built in 2019
8,712 Square Feet Lot
$-- Zestimate®
$252/sqft
$467/mo HOA
What's special
Lake viewsVersatile loftGenerous prep spaceOutdoor kitchenAbundance of natural lightOversized bonus roomPrivate backyard oasis
- 1 day |
- 380 |
- 26 |
Zillow last checked:
Listing updated:
Listed by:
Nikki Davies 518-441-0992,
Premiere Plus Realty Company
Source: SWFLMLS,MLS#: 226026746 Originating MLS: Naples
Originating MLS: NaplesFacts & features
Interior
Bedrooms & bathrooms
- Bedrooms: 4
- Bathrooms: 4
- Full bathrooms: 3
- 1/2 bathrooms: 1
Rooms
- Room types: Balcony, Den - Study, Family Room, Great Room, Guest Bath, Guest Room, Loft, Screened Lanai/Porch, 4 Bedrooms Plus Den
Bedroom
- Features: First Floor Bedroom, Master BR Ground, Split Bedrooms
Dining room
- Features: Eat-in Kitchen, Formal
Kitchen
- Features: Island, Pantry
Heating
- Central
Cooling
- Ceiling Fan(s), Central Air
Appliances
- Included: Electric Cooktop, Dishwasher, Disposal, Double Oven, Dryer, Microwave, Refrigerator/Freezer, Washer
- Laundry: Inside, Laundry Tub
Features
- Cathedral Ceiling(s), Closet Cabinets, Foyer, Laundry Tub, Pantry, Smoke Detectors, Wired for Sound, Tray Ceiling(s), Vaulted Ceiling(s), Walk-In Closet(s), Window Coverings, Balcony, Den - Study, Family Room, Great Room, Guest Bath, Guest Room, Laundry in Residence, Loft, Screened Lanai/Porch
- Flooring: Carpet, Tile
- Doors: Impact Resistant Doors
- Windows: Window Coverings, Impact Resistant Windows
- Has fireplace: No
Interior area
- Total structure area: 7,173
- Total interior livable area: 4,713 sqft
Property
Parking
- Total spaces: 3
- Parking features: Attached
- Attached garage spaces: 3
Features
- Levels: Two
- Stories: 2
- Patio & porch: Screened Lanai/Porch
- Exterior features: Balcony, Outdoor Kitchen
- Has private pool: Yes
- Pool features: Community, In Ground, Electric Heat, Salt Water, Screen Enclosure
- Has view: Yes
- View description: Lake, Water Feature
- Has water view: Yes
- Water view: Lake,Water Feature
- Waterfront features: Lake
- Frontage type: Lakefront
Lot
- Size: 8,712 Square Feet
- Features: Regular
Details
- Additional structures: Tennis Court(s), Outdoor Kitchen
- Parcel number: 23915005245
Construction
Type & style
- Home type: SingleFamily
- Property subtype: Single Family Residence
Materials
- Block, Stucco
- Foundation: Concrete Block
- Roof: Tile
Condition
- New construction: No
- Year built: 2019
Utilities & green energy
- Water: Central, Softener
Community & HOA
Community
- Features: Clubhouse, Pool, Fitness Center, Sidewalks, Street Lights, Tennis Court(s), Gated
- Security: Smoke Detector(s), Gated Community
- Subdivision: BENT CREEK PRESERVE
HOA
- Has HOA: Yes
- Amenities included: Bocce Court, Clubhouse, Pool, Community Room, Fitness Center, Internet Access, Pickleball, Play Area, Sidewalk, Streetlight, Tennis Court(s)
- HOA fee: $5,600 annually
Location
- Region: Naples
Financial & listing details
- Price per square foot: $252/sqft
- Tax assessed value: $1,041,281
- Annual tax amount: $11,201
- Date on market: 7/26/2026
- Lease term: Buyer Finance/Cash
Estimated market value
Not available
Estimated sales range
Not available
Not available
Price history
| Date | Event | Price |
|---|---|---|
| 7/26/2026 | Listed for sale | $1,190,000-0.8%$252/sqft |
Source:  SWFLMLS #226026746 Report a problem SWFLMLS #226026746 Report a problem | ||
| 9/19/2024 | Sold | $1,200,000+98.3%$255/sqft |
Source: Public Record Report a problem | ||
| 6/3/2019 | Sold | $605,000$128/sqft |
Source: Public Record Report a problem | ||
Public tax history
| Year | Property taxes | Tax assessment |
|---|---|---|
| 2025 | $11,201 +139.6% | $1,041,281 +117.7% |
| 2024 | $4,676 +6.8% | $478,249 +3% |
| 2023 | $4,380 -2.8% | $464,319 +3% |
| 2022 | $4,505 -1% | $450,795 +3% |
| 2021 | $4,549 +2.4% | $437,665 +1.4% |
| 2020 | $4,441 +408.8% | $431,622 +476.8% |
| 2019 | $873 +12.8% | $74,833 +10% |
| 2018 | $774 | $68,030 -16.7% |
| 2017 | $774 -22.7% | $81,635 +10% |
| 2016 | $1,001 +17.2% | $74,214 +114.5% |
| 2015 | $854 | $34,600 |
Find assessor info on the county website
Monthly payment
Est. payment
Payment breakdown
Explore the cost of this home by adjusting the details. Changes won't be saved.Climate risks
Neighborhood: 34120
Nearby schools
GreatSchools rating
- 8/10Naples Classical Academy-9039Grades: K-12Distance: 0.8 mi
- 10/10Oakridge Middle SchoolGrades: 6-8Distance: 1.1 mi
- 7/10Gulf Coast High SchoolGrades: 9-12Distance: 2.1 mi
Schools provided by the listing agent
- Elementary: BEAR CREEK ELEMENTARY
- Middle: OAKRIDGE MIDDLE SCHOOL
- High: GULF COAST HIGH SCHOOL
Source: SWFLMLS. This data may not be complete. We recommend contacting the local school district to confirm school assignments for this home.
- $1,325,0003 bd4 ba3.1k sqft9348 Glenforest Dr, Naples, FL 34120Sold
- $1,165,900-- bd-- ba4.3k sqft9340 Glenforest Dr, Naples, FL 34120Off Market
- $1,088,000-- bd-- ba3.6k sqft9352 Glenforest Dr, Naples, FL 34120Off Market
- $1,090,0004 bd4 ba4.1k sqft9336 Glenforest Dr, Naples, FL 34120Sold

- $1,090,100-- bd-- ba4.3k sqft9345 Glenforest Dr, Naples, FL 34120Off Market
- $966,800-- bd-- ba3.5k sqft9341 Glenforest Dr, Naples, FL 34120Off Market
- $803,500-- bd-- ba2.7k sqft9349 Glenforest Dr, Naples, FL 34120Off Market
- $1,107,3003 bd4 ba3.1k sqft9332 Glenforest Dr, Naples, FL 34120Off Market
A local agent can set up tours, give advice and negotiate with sellers.
Similar homes
- $1,199,0005 bd4 ba2.9k sqft3675 Canopy CIR, NAPLES, FL 34120For Sale

 MLS ID #226027039, Aileen Colon Martinez, Premiere Plus Realty Company. SWFLMLS
 - $1,199,9003 bd3 ba2.9k sqft2303 Somerset PL, NAPLES, FL 34120For Sale
 MLS ID #226011450, Annette Echeverria, Premiere Plus Realty Company. SWFLMLS
 - $995,0004 bd4 ba3k sqft9454 Greenleigh CT, NAPLES, FL 34120For Sale
 MLS ID #226023481, Edward Burnham, William Raveis Real Estate. SWFLMLS
 - $1,035,0003 bd4 ba2.4k sqft9327 Woodhurst DR, NAPLES, FL 34120For Sale
 MLS ID #226015564, Dennis Strausbaugh, Premiere Plus Realty Company. SWFLMLS
 - $1,195,0003 bd3 ba3.1k sqft1546 Mockingbird DR, NAPLES, FL 34120For SaleMLS ID #226018269, John Turco, PA, William Raveis Real Estate. SWFLMLS
- $980,0004 bd3 ba2.9k sqft10440 Ventana LN, NAPLES, FL 34120For SaleMLS ID #226026399, Brent Burleigh, Your Naples Realty LLC. SWFLMLS
- $1,160,0005 bd5 ba3.6k sqft10428 Ventana LN, NAPLES, FL 34120For SaleMLS ID #226012204, Linda Ciabattari, PA, Realty One Group MVP. SWFLMLS
- $1,299,0003 bd2 ba2.4k sqft3028 Woodstock AVE, NAPLES, FL 34120For SaleMLS ID #226018815, Dan Graham, DomainRealty.com LLC. SWFLMLS
- $1,225,0003 bd3 ba3.1k sqft1467 Mockingbird DR, NAPLES, FL 34120For SaleMLS ID #226017170, Jennifer DeFrancesco, Coldwell Banker Realty. SWFLMLS
- $1,399,0005 bd5 ba3.4k sqft2115 Antigua LN, NAPLES, FL 34120For SaleMLS ID #225083158, Gonette Caparros, Berkshire Hathaway FL Realty. SWFLMLS
- $1,250,0003 bd3 ba2.4k sqft163 19th ST NW, NAPLES, FL 34120For SaleMLS ID #226020939, Steve Bacardi, LLC, Coldwell Banker Realty. SWFLMLS
- $975,0004 bd5 ba2.9k sqft3500 Pilot CIR, NAPLES, FL 34120For SaleMLS ID #226019558, Jessica Powell, KW Elevate Luxury. SWFLMLS
- $750,0004 bd3 ba2.5k sqft9452 Foxglove LN, NAPLES, FL 34120For SaleMLS ID #226022766, Kevin Shelly, Kevin Shelly Realty Inc.. SWFLMLS
- $949,0004 bd4 ba2.9k sqft3549 Pilot CIR, NAPLES, FL 34120For SaleMLS ID #226017946, Brian Rigsby, Premier Sotheby's Int'l Realty. SWFLMLS
- $1,185,8003 bd2 ba3.3k sqft4433 Tamarind WAY, NAPLES, FL 34119For SaleMLS ID #226026408, Jennifer Styer, Marzucco Real Estate. SWFLMLS
- $1,375,0004 bd4 ba3.9k sqft9487 Greyhawk TRL, NAPLES, FL 34120For SaleMLS ID #226021102, Michael Knoerlein, Premiere Plus Realty Company. SWFLMLS
- $1,175,0003 bd3 ba2.5k sqft9335 Surfbird CT, NAPLES, FL 34120For SaleMLS ID #225068608, Debbie Zvibleman, PA, John R Wood Properties. SWFLMLS
- $1,199,0005 bd4 ba3.4k sqft2661 Golden Gate BLVD W, NAPLES, FL 34120For SaleMLS ID #226021803, Charles Koors, Berkshire Hathaway FL Realty. SWFLMLS
- $1,290,0004 bd4 ba4k sqft1841 Senegal Date DR, NAPLES, FL 34119For SaleMLS ID #226025776, David T Urban, John R Wood Properties. SWFLMLS
- $1,395,0004 bd3 ba3.1k sqft1451 Mockingbird DR, NAPLES, FL 34120For SaleMLS ID #226013810, Jennifer DeFrancesco, Coldwell Banker Realty. SWFLMLS
