Disclaimer: CMLS has not reviewed and, therefore, does not endorse vendors who may appear in listings.
For sale
$60,000
1231A Seegars Mill Rd, Camden, SC 29020
3beds
900sqft
Manufactured Home
Built in 1974
1 Acres Lot
$-- Zestimate®
$67/sqft
$-- HOA
What's special
- 156 days
- 315
- 26
Zillow last checked:
Listing updated:
Listed by:
Chauncey Hilliard,
Real Estate Associates LLC
Source: Consolidated MLS,MLS#: 633858
Facts & features
Interior
Bedrooms & bathrooms
- Bedrooms: 3
- Bathrooms: 1
- Full bathrooms: 1
- Main level bathrooms: 1
Primary bedroom
- Level: Main
Bedroom 2
- Level: Main
Bedroom 3
- Level: Main
Kitchen
- Level: Main
Living room
- Level: Main
Heating
- Floor Furnace
Cooling
- Window Unit(s)
Features
- Has basement: No
- Has fireplace: No
Interior area
- Total structure area: 900
- Total interior livable area: 900 sqft
Property
Parking
- Parking features: No Garage
Features
- Stories: 1
Lot
- Size: 1 Acres
Details
- Parcel number: 3430000019
Construction
Type & style
- Home type: MobileManufactured
- Architectural style: Traditional
- Property subtype: Manufactured Home
Materials
- Vinyl
- Foundation: Slab
Condition
- New construction: No
- Year built: 1974
Utilities & green energy
- Sewer: Septic Tank
- Water: Other
Community & HOA
Community
- Subdivision: NONE
HOA
- Has HOA: No
Location
- Region: Camden
Financial & listing details
- Price per square foot: $67/sqft
- Tax assessed value: $9,000
- Annual tax amount: $520
- Date on market: 5/7/2026
- Listing agreement: Exclusive Right To Sell
- Road surface type: Dirt
Estimated market value
Not available
Estimated sales range
Not available
Not available
Price history
| Date | Event | Price |
|---|---|---|
| 7/2/2026 | Price change | $60,000-14.3%$67/sqft |
Source:  Consolidated MLS #633858 Report a problem Consolidated MLS #633858 Report a problem | ||
| 5/11/2026 | Listed for sale | $70,000$78/sqft |
Source: Consolidated MLS #633858 Report a problem | ||
Public tax history
| Year | Property taxes | Tax assessment |
|---|---|---|
| 2025 | $520 +14.1% | $9,000 |
| 2024 | $456 +0% | $9,000 |
| 2023 | $456 +0.5% | $9,000 |
| 2022 | $454 +22.3% | $9,000 |
| 2021 | $371 +27.3% | $9,000 -18.2% |
| 2020 | $291 -0.6% | $11,000 +29.4% |
| 2019 | $293 +95.9% | $8,500 |
| 2018 | $150 | $8,500 |
| 2017 | -- | $8,500 +19.7% |
| 2016 | $76 | $7,100 |
| 2015 | $76 | $7,100 |
| 2014 | $76 | -- |
| 2013 | -- | -- |
| 2011 | -- | $425 +44.1% |
| 2010 | -- | $295 |
| 2009 | -- | $295 |
| 2008 | -- | -- |
| 2007 | $67 +13.9% | $265 |
| 2006 | $59 | $265 +8.2% |
| 2005 | -- | $245 |
| 2004 | -- | $245 |
| 2003 | -- | $245 |
| 2002 | -- | $245 -16.9% |
| 2001 | -- | $295 |
Find assessor info on the county website
Monthly payment
Climate risks
Neighborhood: 29020
Nearby schools
Schools provided by the listing agent
- Elementary: Pine Tree Hill
- Middle: Camden
- High: Camden
- District: Kershaw County
Source: Consolidated MLS. This data may not be complete. We recommend contacting the local school district to confirm school assignments for this home.
Similar homes
- $65,0003 bd1 ba1k sqft5470 Pisgah Rd, Rembert, SC 29128For Sale
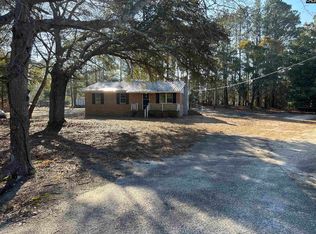 MLS ID #629403, Brian W Johnson. Consolidated MLS
 - $59,0003 bd1 ba1.1k sqft409 Munnerlyn St, Bishopville, SC 29010For Sale
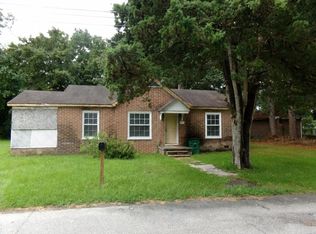 MLS ID #202816, LaVonya N Mack, LPT Realty, LLC.. Sumter BOR
 - $63,0002 bd2 ba900 sqft251 Rast St, Sumter, SC 29150For Sale
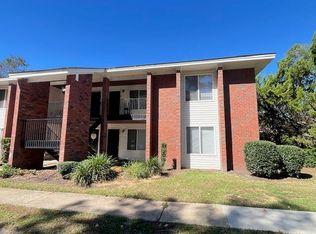 MLS ID #204137, Vince Watkins, Re/Max Summit. Sumter BOR
 - $70,0002 bd1 ba828 sqft21 Sims Ave, Sumter, SC 29150For Sale
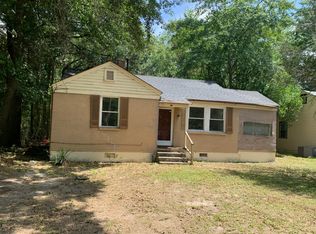 MLS ID #203945, Daryld Scott, Transit Realty Florence. Sumter BOR
