Veteran's Farm is a 248.88 acre gentleman's farm just north of Valdosta, GA, offering a rare blend of luxury living and premier hunting. The custom 5,080 SF home features 4BR/4.5BA, coffered ceilings, a chef's kitchen, private office, pool room, and wraparound porches overlooking centuries-old oaks, with a primary suite offering a soaking tub, double vanities, and a private fireplace sitting room. Outbuildings include a 40x90 pole barn and a 2,400 SF metal building with an attached 2BR/1BA barndominium. For the sportsman, the farm delivers quality whitetail deer and turkey hunting, with Cat Creek frontage forming a vital game corridor, a wetland slough offering prime turkey roosting habitat and mixed age class planted pines providing excellent bedding and cover. An income-producing irrigated pecan orchard and a stocked fishing pond round out the property. Minutes to Valdosta, Banks Lake, and I-75. Offered at $2,295,000.
For sale
$2,295,000
1232 Back Swindle Rd, Ray City, GA 31645
4beds
5,080sqft
Single Family Residence
Built in 2009
248.8 Acres Lot
$2,151,700 Zestimate®
$452/sqft
$-- HOA
What's special
Private fireplace sitting roomPrivate officeCat creek frontageStocked fishing pondPool roomIncome-producing irrigated pecan orchardDouble vanities
- 52 days
- 521
- 40
Zillow last checked:
Listing updated:
Listed by:
Ben McCollum,
The Wright Group,
Eric McCollum,
The Wright Group
Source: TABRMLS,MLS#: 929101
Facts & features
Interior
Bedrooms & bathrooms
- Bedrooms: 4
- Bathrooms: 5
- Full bathrooms: 4
- 1/2 bathrooms: 1
Rooms
- Room types: Dining Room, Family Room/Den, Great Room, Office, In-Law Suite/Apt, Living Room, Library
Primary bedroom
- Features: Walk-In Closet(s)
- Level: Main
Bedroom
- Features: Sitting Room/Area, Walk-In Closet(s)
Bathroom
- Features: Double Vanity, Hard Surface Countertops, Separate Shower, Luxury Shower
Heating
- Central Heat/Air, Fireplace(s)
Cooling
- Central Heat/Air
Appliances
- Laundry: Laundry Room
Features
- Entrance Foyer, Fireplace, Light & Airy, Wall Built Ins, Coffered Ceiling(s), Crown Molding, High Ceiling(s), Breakfast Room, Formal Dining Room, Hard Surface Countertops, Pantry, Ceiling Fan(s), Smart Thermostat
- Flooring: Hardwood
- Doors: Thermal Doors
- Windows: Thermal Pane Windows
- Has basement: No
- Has fireplace: Yes
Interior area
- Total structure area: 5,080
- Total interior livable area: 5,080 sqft
Property
Parking
- Parking features: Concrete Drive, 2 Car, Garage
- Has garage: Yes
- Has uncovered spaces: Yes
Features
- Levels: Two
- Patio & porch: Patio, Porch
- Exterior features: Fishing, Garden
- Has view: Yes
- View description: Pond
- Has water view: Yes
- Water view: Pond
Lot
- Size: 248.8 Acres
- Features: Grass, Mature Plantings, Countryside, Secluded
Details
- Parcel number: 07761001
Construction
Type & style
- Home type: SingleFamily
- Architectural style: Traditional
- Property subtype: Single Family Residence
Materials
- Frame, HardiPlank Type, Moulding, Sheetrock Walls
- Foundation: Crawl Space
- Roof: Metal
Condition
- Well-Kept
- Year built: 2009
Utilities & green energy
- Sewer: Septic Tank
- Water: Well
Community & HOA
Community
- Subdivision: No Recorded Subdivision
Location
- Region: Ray City
Financial & listing details
- Price per square foot: $452/sqft
- Tax assessed value: $457,332
- Annual tax amount: $4,165
- Date on market: 7/22/2026
- Listing terms: Cash,Refinance
Estimated market value
$2,151,700
$2.04M - $2.26M
Not available
Price history
| Date | Event | Price |
|---|---|---|
| 7/22/2026 | Listed for sale | $2,295,000$452/sqft |
Source: TABRMLS #929101 Report a problem | ||
Public tax history
| Year | Property taxes | Tax assessment |
|---|---|---|
| 2025 | $4,165 -25.7% | $182,933 |
| 2024 | $5,606 -1% | $182,933 |
| 2023 | $5,662 -0.2% | $182,933 +0.3% |
| 2022 | $5,674 -0.6% | $182,420 |
| 2021 | $5,711 -0.2% | $182,420 |
| 2020 | $5,721 | $182,420 |
| 2019 | $5,721 | $182,420 |
| 2018 | $5,721 +1.8% | $182,420 |
| 2017 | $5,620 | $182,420 |
| 2016 | -- | $182,420 |
| 2015 | -- | $182,420 |
| 2014 | -- | $182,420 |
| 2013 | -- | $182,420 |
| 2012 | -- | -- |
| 2010 | -- | -- |
| 2009 | -- | -- |
Find assessor info on the county website
Monthly payment
Est. payment
Payment breakdown
Explore the cost of this home by adjusting the details. Changes won't be saved.Climate risks
Neighborhood: 31645

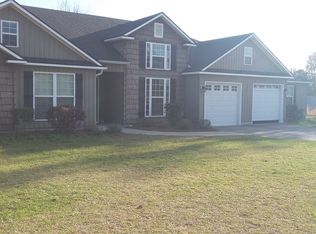
Similar homes
- $1,350,0004 bd6 ba5.4k sqft4670 Knights Academy Rd, Valdosta, GA 31605For Sale
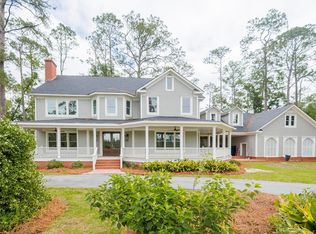 MLS ID #153696, Caitlin Day. South Georgia MLS
 - $1,425,0005 bd6 ba6.4k sqft4460 Robert Dr, Valdosta, GA 31605For Sale
 MLS ID #154649, Jordan Arnett. South Georgia MLS
 - $1,199,9004 bd4 ba3.5k sqft2981 Stallings Rd, Valdosta, GA 31605For Sale
 MLS ID #153744, Lincy C. Hurtado. South Georgia MLS
 - $1,650,0005 bd5 ba6.4k sqft1 Fox Hollow Cir, Valdosta, GA 31602For Sale
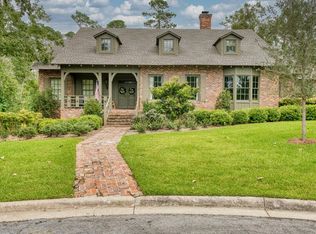 MLS ID #145548, Tammy Borders. South Georgia MLS
