**PRICE IMPROVEMENT** Welcome to this custom-built 2017 estate in Lake Point offering 5,624 sq. ft. of interior living space on a full 1-acre lot. Designed with exceptional quality and structural foresight, this 6-bedroom, 4-bathroom home (+ dedicated soundproofed office) features 11-foot ceilings, solid alder cabinetry, granite countertops, marble tile, and extra-wide 4-foot hallways and stairwells. MAIN LEVEL: Features an expansive great room and dining area, a primary master suite with dual walk-in closets, garden jetted tub, and separate tile shower, an additional main-floor bedroom, a full guest bath, and a quiet, soundproofed home office. UPPER LEVEL LOFT: A custom 1,200+ sq. ft. finished loft space built with bonus trusses acts as an ideal retreat or recreation zone, featuring 2 bedrooms with walk-in closets, a full bathroom, dormer alcoves, and its own independent HVAC zone. WALK-OUT BASEMENT (ADU POTENTIAL): Designed for multi-generational living or rental offset, the lower level offers 9-foot ceilings, an expansive second family/media room, 2 additional bedrooms, a full bathroom with custom tile, dedicated second laundry hookups, full kitchen/kitchenette rough-ins, and a custom cold storage room independently wired for dual freezers. INDEPENDENT & SUSTAINABLE INFRASTRUCTURE: Enjoy near-zero electric bills with an owned 9.98 kW grid-tied solar array grandfathered into Rocky Mountain Power's low-fee rate structure. Mechanical highlights include dual HVAC units, dual water heaters in series, a whole-house water filtration and softener system, architectural roof shingles upgraded to a 100-mph wind rating, a private culinary well with 1 acre-foot of deeded water rights, a 50-amp RV hookup, built-in patio natural gas grill hookup, and mature fruit trees. DISCLAIMERS: Square footage figures and lot dimensions are provided as a courtesy estimate only and were obtained from Tooele County tax records. Buyer is advised to obtain an independent measurement. Buyer to verify all ADU/rental zoning regulations with local municipality. Buyer is advised to independently verify all solar agreements, well water test results, and water right details during due diligence.
For sale
Price cut: $5K (9/14)
$864,000
1232 E Canyon Rd, Lake Point, UT 84074
7beds
5,624sqft
Single Family Residence
Built in 2016
1 Acres Lot
$851,500 Zestimate®
$154/sqft
$-- HOA
What's special
Solid alder cabinetryGarden jetted tubFull guest bathSeparate tile showerGranite countertopsMarble tileDormer alcoves
- 47 days
- 393
- 11
Zillow last checked:
Listing updated:
Listed by:
Robert W. Walgamott 801-647-9193,
Realtypath LLC (Success)
Source: UtahRealEstate.com,MLS#: 2175637
Facts & features
Interior
Bedrooms & bathrooms
- Bedrooms: 7
- Bathrooms: 4
- Full bathrooms: 4
- Main level bedrooms: 3
Rooms
- Room types: Master Bathroom, Den/Office
Primary bedroom
- Level: First
Heating
- Forced Air
Cooling
- Central Air
Appliances
- Included: Microwave, Water Softener Owned, Gas Oven
- Laundry: Electric Dryer Hookup
Features
- Accessory Apt, Walk-In Closet(s), In-Law Floorplan, Vaulted Ceiling(s)
- Flooring: Carpet, Marble, Tile
- Windows: Blinds, Full, Bay Window(s), Double Pane Windows
- Basement: Full,Walk-Out Access
- Has fireplace: No
Interior area
- Total structure area: 5,624
- Total interior livable area: 5,624 sqft
- Finished area above ground: 3,606
- Finished area below ground: 1,412
Property
Parking
- Total spaces: 2
- Parking features: RV Access/Parking
- Attached garage spaces: 2
Accessibility
- Accessibility features: Accessible Hallway(s)
Features
- Stories: 3
- Exterior features: Entry (Foyer)
- Has spa: Yes
- Spa features: Jetted Tub
- Fencing: Full
- Has view: Yes
- View description: Mountain(s)
Lot
- Size: 1 Acres
- Features: Secluded
- Topography: Terrain
- Residential vegetation: Fruit Trees, Landscaping: Part, Mature Trees, Vegetable Garden
Details
- Additional structures: Workshop
- Parcel number: 0806000005
- Zoning: RES
- Zoning description: Single-Family
- Horses can be raised: Yes
- Horse amenities: Horse Property
Construction
Type & style
- Home type: SingleFamily
- Architectural style: Rambler/Ranch
- Property subtype: Single Family Residence
Materials
- Stone, Stucco
- Roof: Asphalt
Condition
- Blt./Standing
- New construction: No
- Year built: 2016
Utilities & green energy
- Water: Culinary, Well
- Utilities for property: Natural Gas Connected, Electricity Connected, Sewer Connected, Water Connected
Green energy
- Energy generation: Solar
Community & HOA
HOA
- Has HOA: No
Location
- Region: Lake Point
Financial & listing details
- Price per square foot: $154/sqft
- Tax assessed value: $690,344
- Annual tax amount: $4,467
- Date on market: 7/30/2026
- Listing terms: Cash,Conventional,FHA,VA Loan
- Inclusions: Microwave, Water Softener: Own
- Exclusions: Hot Tub
- Acres allowed for irrigation: 0
- Electric utility on property: Yes
- Road surface type: Paved
Estimated market value
$851,500
$809,000 - $894,000
$3,424/mo
Price history
| Date | Event | Price |
|---|---|---|
| 9/14/2026 | Price change | $864,000-0.6%$154/sqft |
Source:  UtahRealEstate.com #2175637 Report a problem UtahRealEstate.com #2175637 Report a problem | ||
| 8/27/2026 | Price change | $869,000-0.6%$155/sqft |
Source: UtahRealEstate.com #2175637 Report a problem | ||
| 8/13/2026 | Price change | $874,000-0.6%$155/sqft |
Source: UtahRealEstate.com #2175637 Report a problem | ||
| 7/31/2026 | Listed for sale | $879,000$156/sqft |
Source: UtahRealEstate.com #2175637 Report a problem | ||
Public tax history
| Year | Property taxes | Tax assessment |
|---|---|---|
| 2025 | $4,467 -8.4% | $379,689 0% |
| 2024 | $4,878 +51.6% | $379,844 +20.5% |
| 2023 | $3,218 -5.4% | $315,098 +4.8% |
| 2022 | $3,402 +27.5% | $300,712 +52.3% |
| 2021 | $2,669 +3.5% | $197,441 +7.1% |
| 2020 | $2,579 +4.4% | $184,339 +5.5% |
| 2019 | $2,469 -10% | $174,745 -47.5% |
| 2018 | $2,744 | $332,553 |
| 2017 | $2,744 +39375.7% | $332,553 +66410.6% |
| 2016 | $7 | $500 |
| 2015 | -- | $500 |
| 2014 | -- | $500 |
Find assessor info on the county website
Monthly payment
Est. payment
Payment breakdown
Explore the cost of this home by adjusting the details. Changes won't be saved.Climate risks
Neighborhood: Lake Point
Nearby schools
Schools provided by the listing agent
- Elementary: Old Mill
- High: Stansbury
- District: Tooele
Source: UtahRealEstate.com. This data may not be complete. We recommend contacting the local school district to confirm school assignments for this home.
Similar homes
- $784,5005 bd5 ba3.7k sqft7296 N Ridge Rd, Lake Pt, UT 84074For Sale
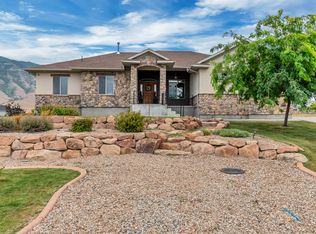
 MLS ID #2174187, Monserrat Rodriguez Pelayo, Chamberlain & Company Realty. UtahRealEstate.com
 - $825,0006 bd4 ba4.7k sqft5492 N Derby Ln, Stansbury Park, UT 84074For Sale
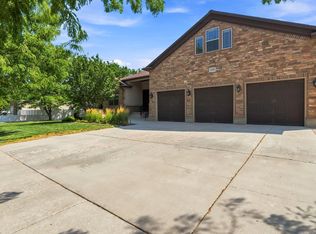 MLS ID #2177015, Darcee Oliva, Presidio Real Estate (South Valley). UtahRealEstate.com
 - $949,0005 bd4 ba3.3k sqft1122 Ironwood Rd, Tooele, UT 84074For Sale
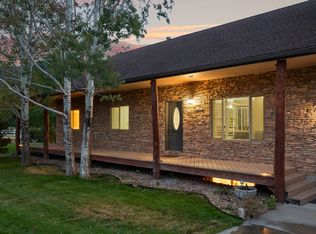 MLS ID #2182540, Kalani Mascherino, Equity Real Estate (Tooele). UtahRealEstate.com
 - $745,0006 bd4 ba4.1k sqft8271 N Iron Horse Dr, Lake Point, UT 84074For Sale
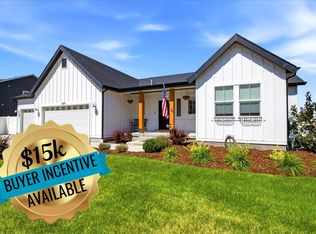 MLS ID #2168503, Rebecca Hudson, Presidio Real Estate (River Heights). UtahRealEstate.com
 - $975,0006 bd5 ba5.9k sqft5352 N Horseshoe Dr, Tooele, UT 84074For SaleMLS ID #2175667, Trevor Simmons, Equity Real Estate (Solid). UtahRealEstate.com
- $665,0006 bd4 ba3.6k sqft7816 Buckhorn Rd, Tooele, UT 84074For SaleMLS ID #2163547, Crystal Lawrence, Ascend Real Estate. UtahRealEstate.com
- $779,0006 bd3 ba3.8k sqft170 Lakeview, Stansbury Park, UT 84074For SaleMLS ID #2176656, Amy Rupp, Berkshire Hathaway Home Services Utah Properties (Cache Valley). UtahRealEstate.com
- $1,060,0006 bd3 ba3.9k sqft302 Old Farm Rd, Erda, UT 84074For SaleMLS ID #2174066, Jeanna M. Morgan, Realtypath LLC (Tooele Valley). UtahRealEstate.com
- $789,0006 bd4 ba4.1k sqft5050 N Cambridge Way, Stansbury Park, UT 84074For SaleMLS ID #2168083, Chrysta Martin, Realtypath LLC (South Valley). UtahRealEstate.com
- $649,9007 bd4 ba3.9k sqft5686 N Duke Ln, Stansbury Park, UT 84074For SaleMLS ID #2185133, Edgar Lopez Arballo, EXP Realty, LLC. UtahRealEstate.com
- $700,0004 bd3 ba4.9k sqft1978 E Colette St #1303, Lake Point, UT 84074For SaleMLS ID #2154638, Jessica Ouzts, KW Success Keller Williams Realty (Layton). UtahRealEstate.com
- $669,0006 bd3 ba4.1k sqft121 W Misty Brook Ln, Stansbury Park, UT 84074For Sale
 MLS ID #12602870, McCall Kruisman, eXp Realty, LLC (PC Main). PCBR
 - $699,0004 bd2 ba3k sqft1529 E Pine Canyon Rd, Tooele, UT 84074For SaleMLS ID #2164329, Andrew Arellano, Sun Key Realty LLC. UtahRealEstate.com
- $719,0006 bd3 ba3.1k sqft4364 N Rose Springs Rd W, Tooele, UT 84074For SaleMLS ID #2141918, Lisa I. Montoya, Equity Real Estate (Advantage). UtahRealEstate.com
- $679,9005 bd4 ba2.9k sqft4341 N Rose Springs Rd W, Tooele, UT 84074For SaleMLS ID #2178582, Aceneth Warner, V Real Estate Agency, LLC. UtahRealEstate.com
- $597,0005 bd3 ba4k sqft733 Arrow St, Tooele, UT 84074For SaleMLS ID #2184458, Sariah Tauteoli, Real Broker, LLC. UtahRealEstate.com
- $635,0006 bd3 ba3.4k sqft411 S 1230 E, Tooele, UT 84074For SaleMLS ID #2182189, Amanda Jo Brown, EXIT Realty Ascendancy. UtahRealEstate.com
- $999,0004 bd4 ba4k sqft4087 N Cochrane Ln, Erda, UT 84074For SaleMLS ID #2160660, Laramie Dunn, Realtypath LLC (Tooele Valley). UtahRealEstate.com
- $689,9006 bd4 ba3.5k sqft348 E Coventry Way #305, Tooele, UT 84074For SaleMLS ID #2164434, Laura J Hogan, ACRE 411. UtahRealEstate.com
- $1,150,0006 bd3 ba4.1k sqft533 W Moonlight Dr, Erda, UT 84074For SaleMLS ID #2175225, Christopher Edge, Double Edge Real Estate. UtahRealEstate.com
