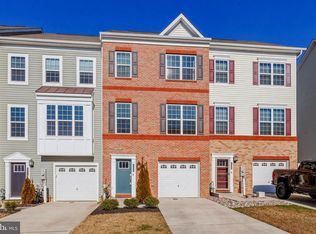
Welcome to 1232 Fenwick Road, Aberdeen, Maryland – where modern elegance meets convenience. This contemporary spacious estimated 2100-square-foot townhouse, built in 2020, offers a perfect blend of style, comfort, and functionality. Step inside to discover a spacious layout spanning across three levels, boasting 3 bedrooms and 2 full bathrooms and 2 half bathrooms! The ground floor greets you with an extra living space with an outside patio. The upper main level with sleek finishes and abundant natural light. The heart of the home lies on the second level with a massive gourmet kitchen, featuring granite countertops, stainless steel appliances, ample cabinet space, and additional pantry– a haven for any culinary enthusiast. Adjacent to the kitchen, the dining area offers a room for gatherings and everyday meals. Additionally, the living area is large for cozy entertaining. Just off the kitchen, enjoy days and evenings on a large patio deck for lounging or cookouts. Additional features include designer light fixtures, custom draperies and blinds throughout, and an energy-efficient rated home that can be directed through Alexa. Retreat upstairs to find the serene master suite with crown moldings, complete with a luxurious ensuite bathroom and generous closet space. Two additional bedrooms with an extra bathroom provide versatility for guests, a home office, or a growing family. Bonus room on ground floor can be a guest/entertainment/office/gym area - you choose. Enjoy the convenience of a finished garage, providing secure parking and additional storage space. There is an additional Tesla EVS Charger! Outside, a back private cement patio offers a perfect setting for additional outdoor covered relaxation and entertainment space if the deck is full. Walk around the community to a shared plethora of amenities just within the neighborhood, including picturesque walking trails, a refreshing community pool, well-maintained tennis courts, a fully equipped clubhouse boasting a gym, a versatile meeting space perfect for hosting gatherings, and an expansive playground for families to delight in. Nestled in a desirable new home community, this modern and luxurious townhome offers easy access to shopping, dining, and entertainment options near APG Aberdeen. From popular chain stores like Walmart and Target to boutique shops, you'll find everything you need just moments away. Restaurants are abundant and cater to every palate from seafood to local favorites like Olive Tree Restaurant or Greene Turtle Sports Bar & Grille, or for a quick bite or coffee fix, Starbucks and Panera Bread are close. Schedule your showing today and make this your new home sweet home.
Sold for $380,000
Zillow last checked:
Listing updated:
Bought with:
Diane Maguire, 532034
Long & Foster Real Estate, Inc.
Source: Bright MLS,MLS#: MDHR2032640
Price history
| Date | Event | Price |
|---|---|---|
| 7/31/2024 | Sold | $380,000-1.3%$151/sqft |
Source:  Bright MLS #MDHR2032640 Report a problem Bright MLS #MDHR2032640 Report a problem | ||
| 7/16/2024 | Contingent | $384,999$153/sqft |
Source: Bright MLS #MDHR2032640 Report a problem | ||
| 7/5/2024 | Price change | $384,999-2.5%$153/sqft |
Source: Bright MLS #MDHR2032640 Report a problem | ||
| 6/12/2024 | Listed for sale | $395,000+38.4%$157/sqft |
Source: Bright MLS #MDHR2032640 Report a problem | ||
| 6/30/2020 | Sold | $285,330$113/sqft |
Source: Public Record Report a problem | ||
Get a cash offer in 3 minutes
Find out how much your home could sell for in as little as 3 minutes with a no-obligation cash offer.
Estimated market value
$388,400
